Understanding Curtain Wall Systems: Innovations for Modern Design.
- Share
- publisher
- Fun
- Issue Time
- Jul 24,2026
Summary
Modern curtain wall systems have become pivotal in contemporary architecture, evolving beyond mere aesthetic features to high-performance building envelopes. Initially designed as non-load-bearing exterior facades primarily for weather protection and visual appeal, these systems now define global skylines while simultaneously upholding stringent standards for performance, sustainability, and human comfort. The market for curtain walls is experiencing significant growth, projected to expand consi
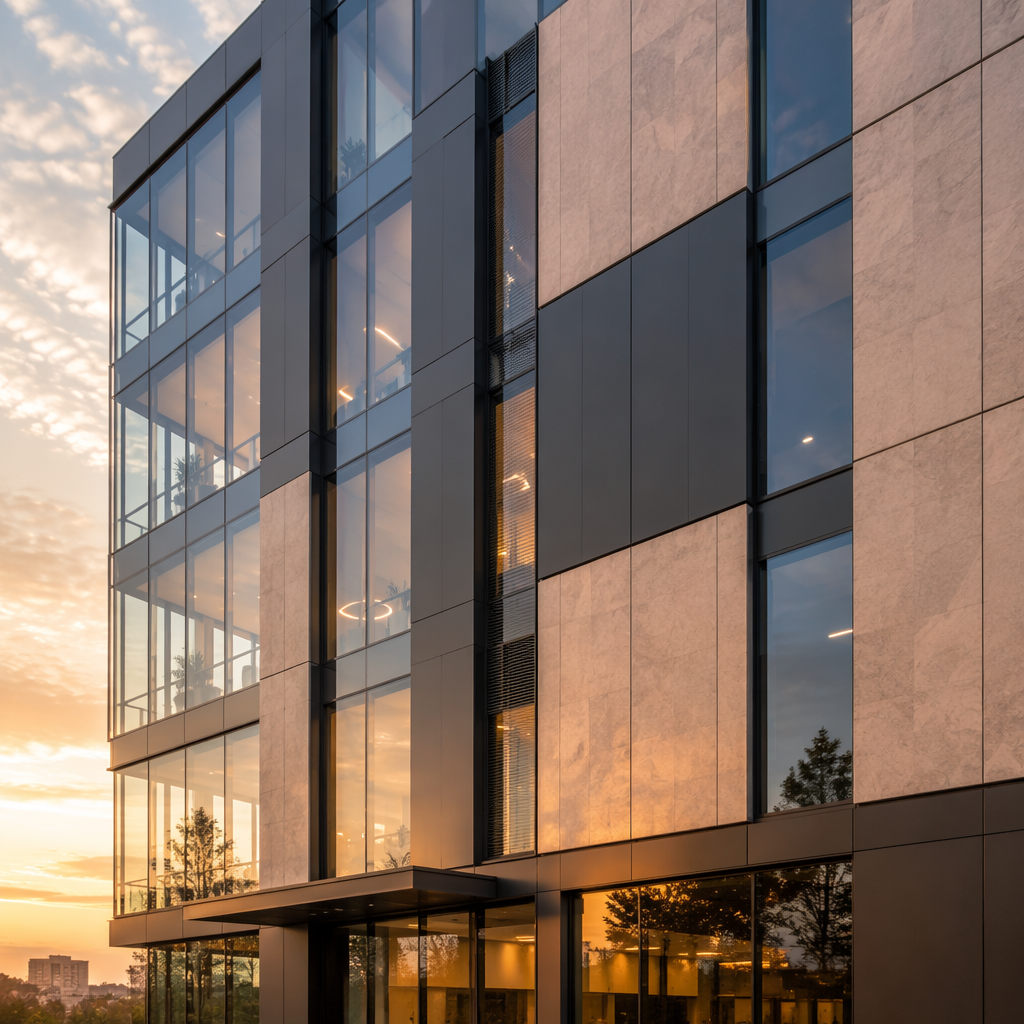
Curtain wall systems have fundamentally reshaped modern architectural aesthetics and functionality, becoming hallmarks of innovative design. My exploration will delve into the critical innovations driving these sophisticated facades, from advanced material science to cutting-edge installation techniques, and their profound impact on contemporary building envelopes. This discussion aims to illuminate how these systems transcend mere beauty, upholding stringent standards of performance, sustainability, and human comfort in our rapidly evolving built environment.
Key Takeaways
- Definition and Role: Curtain walls are non-load-bearing exterior facades that hang from the building's structure, primarily providing weather protection and aesthetic appeal without carrying structural weight. This allows for extensive use of lightweight materials like glass and aluminum.
- Market Growth: The global curtain wall market is experiencing robust growth, projected to expand significantly from over $50 billion in 2024, driven by urbanization, the demand for energy-efficient buildings, and aesthetic trends.
- Design Evolution: There is a significant shift in design philosophy from the purely aesthetic "all-glass" towers of the mid-20th century to a more human-centric approach that prioritizes occupant comfort, including optimal daylighting, thermal stability, and acoustic performance.
- Material Innovations: Advanced materials are key drivers of innovation. Smart glass, low-emissivity (Low-E) coatings, and high-performance composites like Fiberglass Reinforced Plastic (FRP) are enhancing energy efficiency, durability, and design flexibility.
- Technological Integration: Digital tools like Building Information Modeling (BIM) and AI-powered simulations are revolutionizing the design and engineering process, while automation and robotics are improving the precision, speed, and safety of fabrication and installation.
- Future Trends: The future of curtain walls lies in hybrid systems that combine transparent and opaque prefabricated panels, a greater focus on sustainability through recyclable materials and reduced carbon footprints, and alignment with net-zero building standards.
Understanding Curtain Wall Systems: Evolutionary Trajectories and Modern Design Paradigms
Curtain wall systems represent a pivotal evolution in building construction, transitioning the building's exterior from a structural necessity to a high-performance envelope. This paradigm shift has not only defined the skylines of modern cities but continues to evolve with new materials, technologies, and a deeper understanding of building performance and occupant well-being. By exploring their core definitions, market dynamics, and the move towards human-centric design, we can appreciate the full scope of their impact on contemporary architecture.
Core Definitions and Market Dynamics of Advanced Curtain Wall Systems
At its heart, a curtain wall is an advanced facade system that offers architects immense design freedom while meeting complex performance demands. Understanding its fundamental definition and the economic forces driving its adoption is key to appreciating its role in the built environment.
Non-Load-Bearing Facades and Their Essential Role in Architectural Innovation
A curtain wall is the outer covering of a building, an exterior facade that is non-structural, meaning it does not carry any of the building's dead load—the weight of the floors, roof, or occupants. Instead, it hangs like a "curtain" from the building's main structural frame, supporting only its own weight and transferring external forces like wind and seismic loads back to the primary structure. This fundamental characteristic is what unleashes its innovative potential.
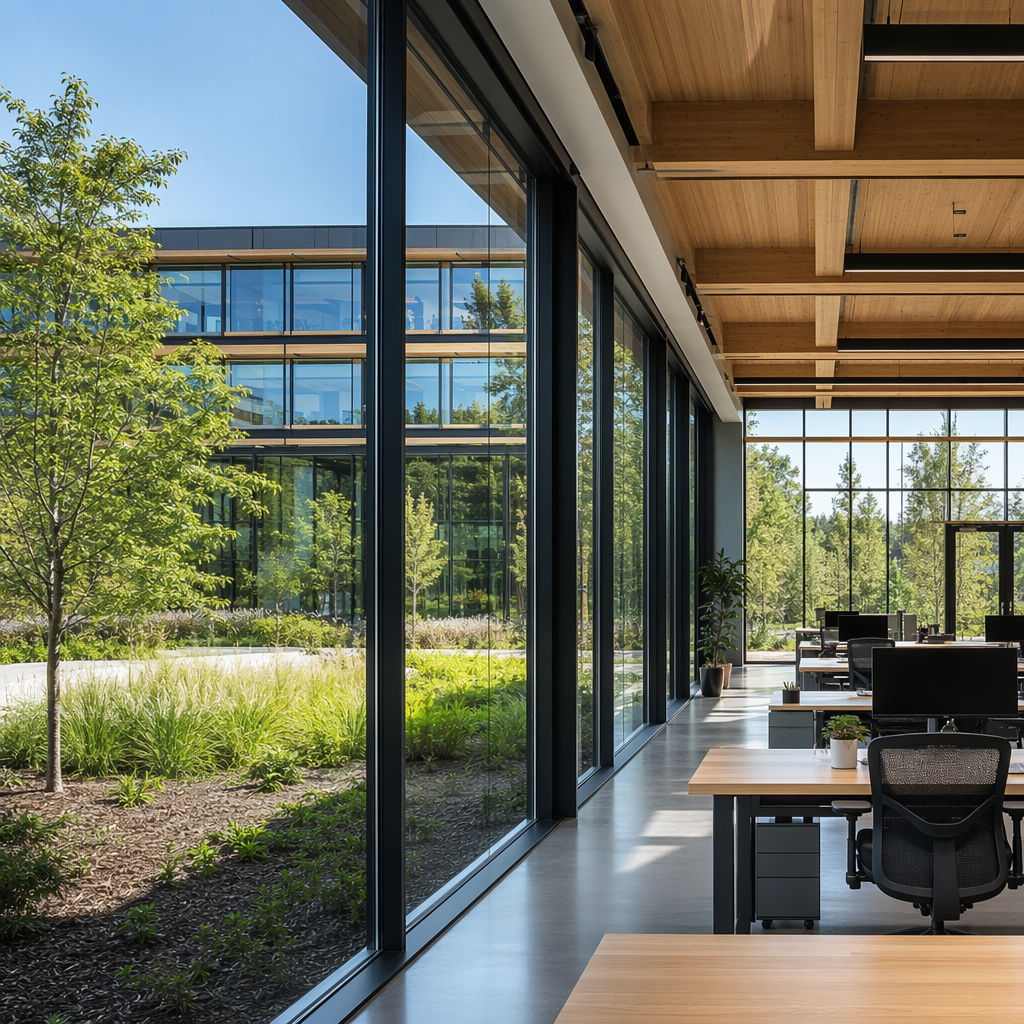
Because they are not responsible for supporting the building, curtain walls can be constructed from lightweight materials, most commonly aluminum framing combined with glass or metal infill panels. This allows for the creation of expansive, transparent surfaces that maximize natural light and offer sweeping views, features that are highly desirable in modern architecture. The system essentially acts as a sophisticated skin, providing the primary barrier against weather elements, controlling air infiltration, managing water penetration, and dictating the building's overall thermal performance.
There are two primary types of curtain wall systems based on their fabrication and installation method:
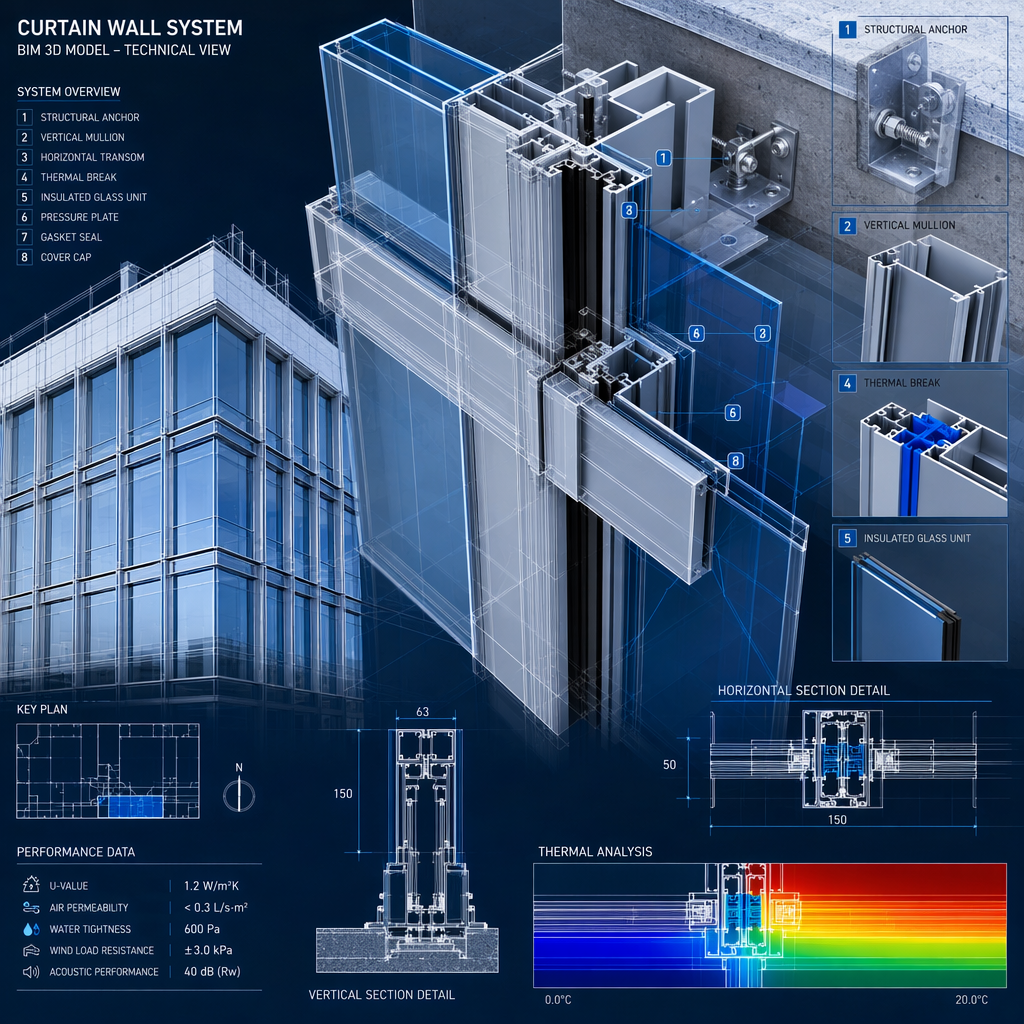
- Stick-Built Systems: Components like mullions (vertical frames), transoms (horizontal frames), and glazing panels are delivered to the job site individually and assembled piece by piece in the field. This method offers high flexibility for complex designs or smaller projects but is more labor-intensive and slower to install.
- Unitized (or Modular) Systems: Large, prefabricated panels, often spanning one or more floors, are assembled and glazed in a controlled factory environment. These complete units are then transported to the site and hoisted into place. This approach ensures higher quality control, faster installation, and is ideal for high-rise buildings where efficiency is critical.
This separation of skin from structure is a defining feature of modernist architecture and has enabled architects to design buildings with unprecedented scale and transparency.
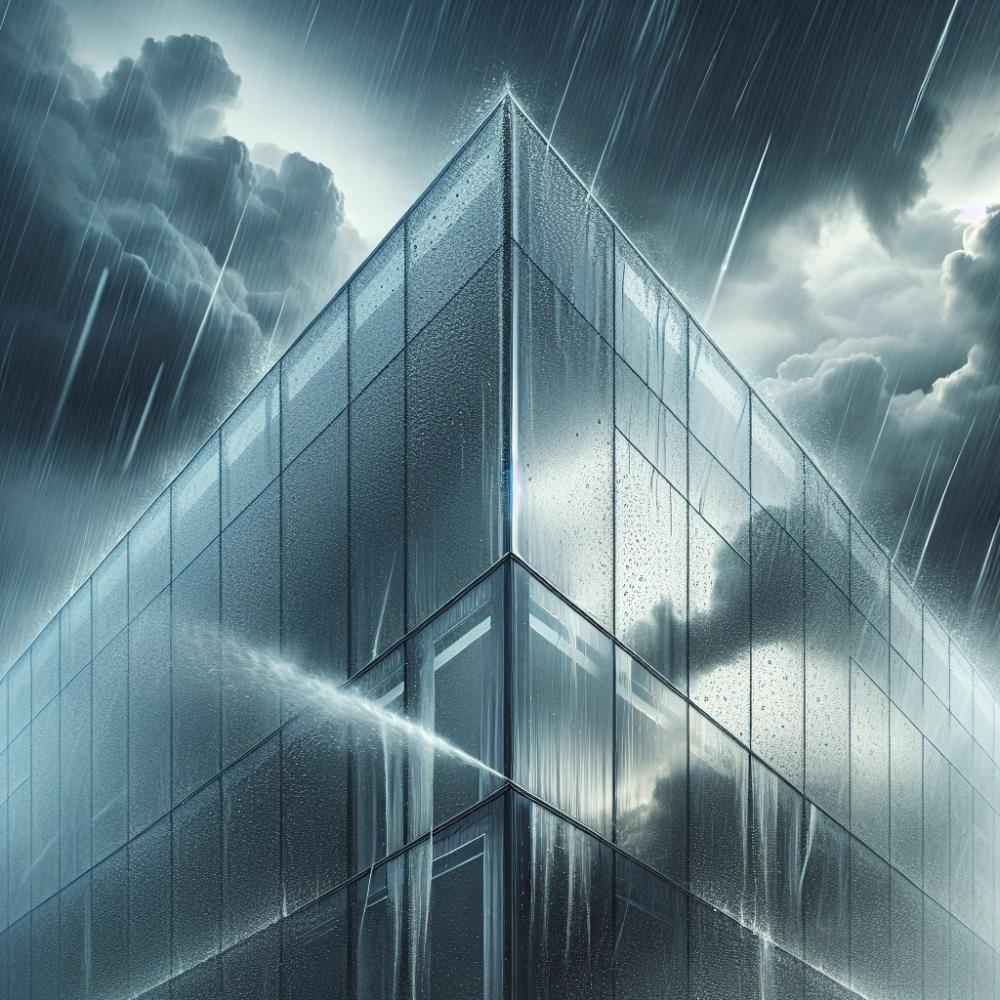
Current Market Growth and Future Projections for Curtain Wall Technologies (e.g., $2.08B in 2024 to $4.75B by 2031)
The global curtain wall market is experiencing a period of significant growth, driven by several interconnected factors. In 2024, the market size was valued at over USD 50 billion, with various reports projecting strong continued expansion. For instance, one analysis valued the global glass curtain wall market at USD 62.4 billion in 2024 and forecasts it to reach USD 104.2 billion by 2030, growing at a compound annual growth rate (CAGR) of 7.0%. Another report projects the overall curtain walls market to grow from around USD 51 billion in 2024 to over USD 90 billion by 2032, reflecting a CAGR of approximately 7.42%.
Several key drivers are fueling this expansion:
- Rapid Urbanization and Construction: The burgeoning construction sector, particularly in emerging economies across the Asia-Pacific and the Middle East, is a primary catalyst. The increasing demand for high-rise buildings, office complexes, and public infrastructure directly fuels the need for sophisticated curtain wall systems. The Asia-Pacific region dominates the market, accounting for a significant share due to widespread development in countries like China and India.
- Demand for Energy Efficiency: There is a global push towards energy-efficient and sustainable buildings. Modern curtain wall systems, engineered with thermal breaks, high-performance insulated glass, and advanced coatings, play a critical role in improving a building's thermal performance. They help reduce energy consumption for heating, cooling, and lighting, which aligns with stringent building codes and sustainability goals.
- Aesthetic Appeal: The sleek, modern aesthetic provided by glass curtain walls remains highly sought after in commercial and high-end residential architecture. They offer a contemporary look while maximizing daylight and views, which can increase property value.
- Technological Advancements: Continuous innovation in materials and fabrication techniques, such as the increasing dominance of unitized systems, enhances the performance, quality, and installation efficiency of curtain walls.
The commercial sector, including office buildings and retail centers, represents the largest end-use segment, while new construction projects constitute the majority of the market share. However, the refurbishment of older buildings with high-performance facades is also a growing segment, particularly in developed regions aiming to upgrade energy efficiency and modernize aesthetics.
Shifting from "All-Glass" Aesthetics to Human-Centric Performance in Modern Design
While glass towers became synonymous with corporate power and modernity in the 20th century, the initial "all-glass" aesthetic often overlooked a critical element: the people inside. The architectural paradigm is now shifting toward a more balanced, human-centric approach that marries visual appeal with the well-being and comfort of building occupants.
Addressing Limitations of Early Glass Towers and Prioritizing Occupant Well-being
The mid-20th century saw the rise of iconic glass skyscrapers, made possible by advances in air conditioning and the availability of cheap energy. Structures like the United Nations Secretariat and the Seagram Building in New York became models for office towers worldwide. However, these early examples quickly revealed the inherent problems of fully glazed facades. The very material that provided transparency also created significant challenges with temperature control and glare.
Historically, the difficulty of managing conditions inside glass structures was well-known. Horticulturists in the 19th century struggled with massive greenhouses like the Crystal Palace, which famously became intolerably hot during the summer of 1851, forcing organizers to cover or remove glass sections. Despite this knowledge, the architectural community embraced the all-glass aesthetic, relying heavily on mechanical systems to compensate for the facade's poor thermal performance. This led to buildings that were often energy-intensive, with studies showing that air-conditioned offices have significantly higher carbon emissions than those with natural ventilation.
Furthermore, occupants in these buildings often experienced discomfort. Zones near the facade could be too hot in the summer and too cold in the winter, sometimes leading to these perimeter spaces being left unused. The intense glare from untreated glass could also cause visual discomfort and reduce productivity. These shortcomings have led to a critical re-evaluation of the all-glass skyscraper, with a growing consensus that a more responsible and nuanced approach is needed.
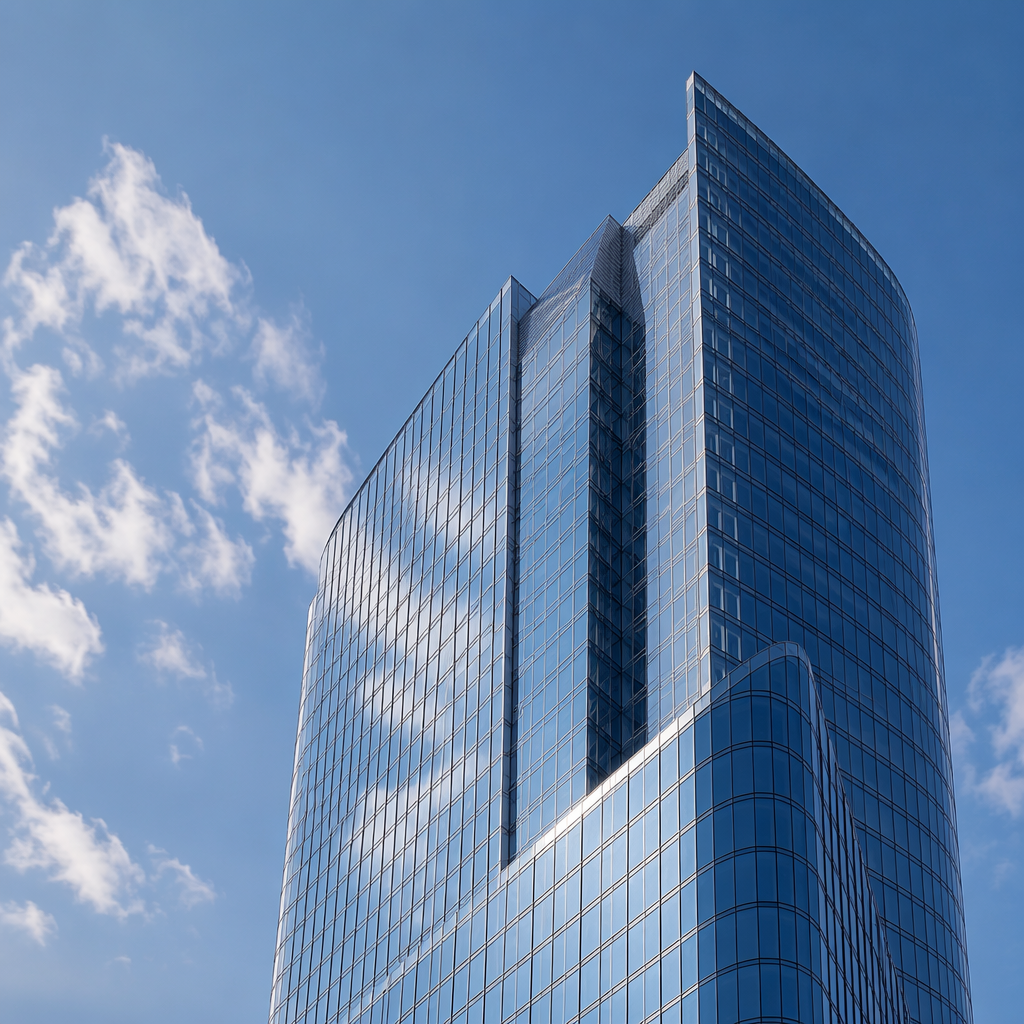
Balancing Visual Appeal with Optimal Indoor Comfort: Daylight, Thermal, and Acoustics
The modern approach to curtain wall design is guided by the principles of human-centric design, which prioritizes the health, well-being, and productivity of building occupants. This philosophy seeks to create spaces that are not only beautiful but also comfortable and inspiring. In the context of curtain walls, this translates to a sophisticated balancing act between three key performance areas:
- Daylighting and Glare Control: While maximizing natural light is a primary goal, it must be managed to prevent visual discomfort. The strategy is to bring in high-quality, diffuse daylight deep into the building while controlling direct sunlight that causes glare and excessive heat. This is achieved through a combination of building orientation, high-performance glazing, and integrated shading devices such as light shelves, exterior fins, and automated blinds.
- Thermal Performance: Maintaining a stable and comfortable indoor temperature is crucial. Uncontrolled solar heat gain can dramatically increase cooling loads, while poor insulation leads to heat loss in winter. Modern curtain walls address this with double or triple-glazed Insulated Glass Units (IGUs), low-emissivity (Low-E) coatings that reflect heat, and thermal breaks in the aluminum frames to prevent heat transfer. The goal is to create a building envelope that effectively buffers the interior from external temperature fluctuations.
- Acoustic Attenuation: In dense urban environments, shielding occupants from exterior noise is vital for concentration and comfort. Curtain wall systems must be designed to provide effective acoustic insulation. This is achieved through the use of laminated glass, varied glass thicknesses within IGUs, and robust, well-sealed frames that prevent sound from leaking through joints.
By integrating these performance considerations into the design from the outset, architects can create facades that are both aesthetically stunning and highly functional, fostering healthier and more productive indoor environments. The focus has shifted from simply wrapping a building in glass to engineering a responsive, high-performance system tailored to its climate and its occupants.
Material Innovations: Driving Sustainable Performance and Aesthetic Diversity in Modern Curtain Walls
The evolution of curtain wall systems is inextricably linked to advancements in material science. As architects and engineers push for buildings that are more energy-efficient, resilient, and visually expressive, the materials used in facades must rise to the challenge. From glass that intelligently adapts to its environment to composites that offer unprecedented strength and insulation, these innovations are redefining what is possible in modern building envelopes and enabling a more sustainable and diverse architectural future.
The Integration of Intelligent Glass Technologies for Responsive Facades
Glass remains the centerpiece of most curtain wall systems, but it is no longer a simple, static material. The integration of "intelligent" or "smart" glass technologies has transformed the facade from a passive barrier into a dynamic and responsive system that can adapt to changing environmental conditions, optimize energy use, and enhance occupant comfort in real-time.
Smart Glass: Dynamic Control Over Transparency, Light, and Temperature for Energy Efficiency
Smart glass, also known as switchable or dynamic glass, refers to glazing that can alter its light transmission properties when an external stimulus, such as voltage, light, or heat, is applied. This technology allows for dynamic control over transparency, enabling the facade to respond intelligently to the sun's position and interior needs. There are several primary types of active smart glass used in architecture today:
- Electrochromic (EC) Glass: This is one of the most common technologies for building facades. A small electrical charge is applied to micro-thin layers within the glass, causing it to tint on demand. This allows for precise control over the amount of light and solar heat entering a building. Users or automated building systems can change the tint from clear to dark, effectively reducing glare and solar heat gain without the need for blinds or shades. By filtering infrared and UV radiation, EC glass can significantly lower a building's cooling load, leading to substantial energy savings.
- Suspended Particle Device (SPD) Glass: SPD technology uses a film containing a layer of microscopic, light-absorbing particles suspended in a liquid. When no voltage is applied, the particles are randomly oriented and block light, making the glass opaque. When electricity is applied, the particles align, allowing light to pass through. SPD offers a near-instantaneous transition and can be fine-tuned to various levels of transparency, providing both privacy and light control.
- Polymer Dispersed Liquid Crystal (PDLC) Glass: Often used for interior privacy applications, PDLC glass consists of liquid crystals dispersed within a polymer matrix. Without electricity, the crystals are scattered, and the glass appears frosted or opaque. When a current is applied, the crystals align, and the glass becomes clear. While it is excellent for privacy, it is less commonly used for exterior solar control compared to EC or SPD technologies.
These technologies transform the facade into a responsive system that can actively manage energy. By dynamically adjusting to solar conditions, smart glass can reduce the need for artificial lighting and mechanical cooling, significantly lowering a building's operational costs and carbon footprint.
Advanced Coatings: Low-Emissivity and Reflective Surfaces Optimizing Thermal Performance
Beyond smart glass, advanced coatings applied to glass surfaces play a crucial role in enhancing the thermal performance of curtain walls. These microscopically thin, transparent layers are engineered to selectively control how different parts of the solar spectrum pass through the glass.
The most impactful of these are low-emissivity (Low-E) coatings. Emissivity is the measure of a material's ability to radiate energy as heat. Standard glass has a high emissivity, meaning it readily absorbs and re-radiates heat. Low-E coatings are designed to reflect long-wave infrared radiation (heat) while allowing visible light to pass through. This has a dual benefit:
- In winter, it reflects heat back into the building, reducing heat loss and lowering heating costs.
- In summer, it reflects exterior heat away from the building, reducing solar heat gain and lowering air conditioning costs.
These coatings are incredibly thin—often hundreds of times thinner than a human hair—but can reduce energy loss through a window by 30-50%. By combining Low-E coatings with double or triple-pane Insulated Glass Units (IGUs), curtain wall systems can achieve exceptional thermal insulation (low U-values) and solar control (optimal Solar Heat Gain Coefficients), making them a cornerstone of energy-efficient building design.
High-Performance Composites and Advanced Alloys Redefining Structural Possibilities
While glass and aluminum have long been the primary materials of curtain walls, the integration of high-performance composites and advanced alloys is opening new frontiers in design and performance. These materials offer superior properties in terms of strength, weight, insulation, and durability, allowing for more efficient, resilient, and architecturally ambitious facades.
Fiberglass Reinforced Plastic (FRP): Superior Insulation, Durability, and Design Flexibility
Fiberglass Reinforced Plastic (FRP) is a composite material made from a polymer matrix reinforced with glass fibers. It is emerging as a game-changing material in curtain wall construction, particularly for enhancing thermal performance and durability. Aluminum, the traditional framing material, is highly conductive, creating a path for heat to transfer through the facade (a thermal bridge). While thermal breaks are used to mitigate this, FRP offers a more integrated solution.
Key advantages of FRP in curtain walls include:
- Superior Thermal Insulation: FRP is inherently non-conductive, making it an excellent insulator. Some reports suggest it can be up to 900 times more thermally effective than aluminum. Using FRP components, such as pressure plates and structural thermal struts, within the curtain wall frame can dramatically improve the system's overall energy performance and reduce thermal bridging.
- Exceptional Durability and Corrosion Resistance: Unlike metals, FRP is resistant to corrosion from salt air and other environmental pollutants, making it ideal for coastal or industrial environments. It is also highly resistant to moisture, chemicals, and UV radiation, ensuring a long service life with minimal maintenance.
- High Strength-to-Weight Ratio: FRP is as strong as aluminum but lighter, which can reduce the overall weight of the curtain wall system and the structural load on the building.
FRP components can be integrated into traditional aluminum systems or used to create entire framing systems, offering architects a powerful tool to design highly durable and ultra-energy-efficient building envelopes.
Lightweight Materials: Reducing Building Weight and Enhancing Environmental Resilience (e.g., wind resistance)
The principle of using lightweight materials extends beyond just FRP. Reducing the "dead load"—the building's own weight—is a critical goal in modern construction, especially for high-rise towers. Lightweight materials in curtain walls contribute significantly to this goal. By using aluminum, composites, or thin stone and terracotta infill panels instead of heavy traditional materials like precast concrete, designers can reduce the stress on the building's foundation and primary structure.
This reduction in weight has several benefits:
- Smaller Foundations: A lighter building requires a less massive and costly foundation.
- Faster Construction: Lighter components are easier and faster to handle, transport, and install, which can shorten project timelines and lower labor costs.
- Enhanced Seismic Performance: Lighter structures can perform better during seismic events, as there is less mass to accelerate.
In terms of environmental resilience, the inherent properties of curtain wall systems, which are designed and tested to withstand high wind loads, are crucial. The entire system—from the anchors connecting it to the structure to the strength of the glazing and framing—is engineered to transfer wind pressure safely to the building's frame, ensuring the integrity of the envelope even in extreme weather conditions. The flexibility and strength of materials like aluminum and FRP contribute to this resilience.
Eco-Conscious Material Selection: Minimizing Environmental Impact in Curtain Wall Systems
Sustainability in curtain wall design is increasingly focused on the entire lifecycle of the materials used. The goal is to minimize the environmental impact from cradle to grave by selecting materials that are responsibly sourced, have low embodied carbon, and are recyclable.
Key strategies include:
- High Recycled Content: Aluminum is highly recyclable, and specifying frames with a high percentage of recycled content significantly reduces the embodied energy of the system. Similarly, recycled materials like glass and technical textiles made from recycled fibers are being explored for facade applications.
- Sustainably Sourced Materials: For designs incorporating wood, using timber from sustainably managed forests is essential. Timber curtain walls offer excellent thermal properties and act as a carbon sink, storing carbon for the life of the building.
- Lifecycle Assessments (LCA): Architects and developers are increasingly using LCAs to evaluate the total environmental impact of different material choices. This approach considers everything from raw material extraction and manufacturing to transportation, operational energy use, maintenance, and end-of-life recycling or disposal.
- Low-VOC Components: Specifying sealants, gaskets, and adhesives with low volatile organic compounds (VOCs) improves indoor air quality and contributes to a healthier building environment.
By prioritizing eco-conscious material selection, the construction industry can move towards creating curtain wall systems that are not only high-performing and aesthetically pleasing but also genuinely sustainable.
Cutting-Edge Technological Advancements: Revolutionizing Curtain Wall Engineering, Fabrication, and Installation
The curtain wall industry is undergoing a profound transformation driven by digital technology. From the initial design concept to the final on-site installation, cutting-edge advancements are revolutionizing every phase of the process. Precision engineering tools, advanced simulation software, and the increasing use of automation and robotics are not only enabling more complex and ambitious architectural designs but also delivering unprecedented levels of efficiency, accuracy, and safety. These technologies are foundational to the next generation of high-performance building facades.
Precision Engineering through Digital Design Tools and Advanced Simulation
The design and engineering of modern curtain walls have moved far beyond traditional 2D drawings. The complexity of today's facades—with their intricate geometries, high-performance requirements, and tight integration with other building systems—demands a more sophisticated and collaborative approach. Digital tools are at the heart of this evolution, empowering teams to design, test, and perfect systems in the virtual world before a single component is fabricated.
Building Information Modeling (BIM): Enhancing Collaboration and Minimizing Construction Errors
Building Information Modeling (BIM) has become an indispensable tool in curtain wall design and construction. More than just 3D modeling, BIM is an intelligent, model-based process that creates and manages a shared digital representation of a built asset. For curtain wall systems, BIM facilitates a holistic and collaborative workflow with numerous benefits:
- Enhanced Collaboration: BIM provides a "single source of truth" where architects, facade engineers, structural engineers, contractors, and fabricators can work from the same shared model. This ensures all stakeholders are aligned and have access to the most current information, improving communication and decision-making.
- Clash Detection: One of BIM's most powerful features is its ability to automatically detect clashes between different building systems. For example, it can identify where a curtain wall anchor might conflict with structural steel or MEP (mechanical, electrical, plumbing) systems. Identifying and resolving these clashes in the digital model prevents costly rework and delays on the construction site.
- Data-Rich Models: BIM models are embedded with vast amounts of data beyond just geometry. A curtain wall model can include information on material specifications, U-values, acoustic ratings, manufacturer details, and installation sequencing. This rich data can be used for performance analysis, cost estimation, and, later, for facility management and maintenance.
- Fabrication Integration: The detailed models created in BIM can be sent directly to CNC (Computer Numerical Control) machines for automated fabrication of components like mullions and panels, ensuring a high degree of precision and reducing errors in the manufacturing process.
By fostering seamless collaboration and providing a detailed, data-rich digital twin of the facade, BIM minimizes errors, streamlines workflows, and significantly improves the quality and predictability of the final outcome.
AI-Powered Simulations and 3D Modeling for Structural Integrity and System Optimization
Complementing BIM, advanced simulation tools, increasingly powered by Artificial Intelligence (AI), are allowing engineers to test and optimize curtain wall performance with incredible accuracy. Through 3D modeling and analysis software, designers can subject virtual prototypes to a wide range of conditions to predict their real-world behavior.
Key applications include:
- Structural Analysis: Finite Element Analysis (FEA) software can simulate how a curtain wall system will respond to various structural loads, including wind pressure, seismic forces, and thermal expansion and contraction. AI-powered tools can run these simulations much faster than traditional methods, allowing engineers to quickly identify potential weaknesses and optimize reinforcement strategies to ensure structural integrity and safety.
- Performance Simulation: AI-driven generative design algorithms can analyze factors like climate data, building orientation, and energy targets to generate thousands of design options for the facade. These algorithms can then evaluate each option for its thermal performance, daylighting effectiveness, and solar heat gain, helping designers identify the optimal solution that balances all performance goals.
- Predictive Maintenance: Looking ahead, AI is being used to develop predictive maintenance systems. By embedding sensors in the facade to monitor conditions like temperature, humidity, and stress, AI can analyze real-time data to detect early signs of deterioration or potential failure. This proactive approach allows building managers to address issues before they become critical, extending the facade's lifespan and reducing long-term maintenance costs.
These simulation technologies transform facade design from a reactive to a predictive process, ensuring that systems are optimized for performance, safety, and resilience from the very earliest stages of design.
The Impact of Automation and Robotics on Curtain Wall Construction Processes
The fabrication and installation of curtain walls, traditionally labor-intensive and performed in challenging on-site conditions, are being reshaped by automation and robotics. By bringing factory-level precision to the construction process, these technologies are boosting productivity, improving quality, enhancing worker safety, and accelerating project timelines.
Boosting Productivity and Reducing Labor Costs with Automated Panel Assembly
Much of the innovation in automation is happening off-site, in the factory. Unitized curtain wall systems, which are prefabricated in a controlled environment, are ideally suited for automated assembly. Automated production lines can handle tasks such as:
- Cutting, drilling, and milling aluminum profiles with CNC machines.
- Applying sealants and gaskets with robotic arms for perfect consistency.
- Assembling frames and installing glass panels.
One manufacturer, for example, successfully transitioned from a manual process requiring 10 operators to a fully automated line run by a single operator. This shift not only dramatically increases throughput but also improves part quality by minimizing human error. By automating repetitive tasks, companies can reduce their reliance on skilled labor—which is often in short supply—and lower overall production costs. The result is a higher quality, more consistent product that can be manufactured more quickly and efficiently.
Robotic Accuracy: Ensuring Uniformity and Precise Placement During Installation
Automation is also making its way onto the construction site. While the vision of robots fully assembling a skyscraper is still in the future, specialized robotics are already being deployed for specific, high-precision tasks. The installation of curtain wall panels, which requires maneuvering heavy units into position with millimeter accuracy, is a prime area for robotic assistance.
Examples of robotic installation include:
- Cable-driven parallel robots (CDPRs) are being developed that can lift and maneuver heavy curtain wall modules into place with extreme precision. These systems can compensate for wind and other external forces to accurately position panels for attachment.
- Semi-autonomous robots are being used to install the brackets that anchor the curtain wall to the building structure. These robots can scan the building's anchor channels, drill holes, and install fasteners to exact specifications, completing a task in minutes that would take a human worker over an hour. This not only speeds up the process but also significantly improves safety by reducing the need for workers to lean over the edge of the building.
The use of robotics ensures a level of accuracy and uniformity that is difficult to achieve with manual methods, leading to better-fitting panels, superior air and water tightness, and a higher-quality final installation.
Expedited Construction Timelines and Enhanced Overall Project Efficiency
The combined effect of digital design, prefabrication, and robotic installation is a significant acceleration of the entire construction process.
- Prefabrication allows the facade to be manufactured in parallel with on-site foundation and structural work, compressing the overall project schedule.
- Unitized systems that are factory-built can be installed much faster than stick-built systems. Because panels arrive on-site ready to be hung, installation can cut project timelines by weeks or even months compared to traditional methods.
- Robotic installation further speeds up on-site work and reduces the potential for delays caused by labor shortages or human error.
By streamlining workflows, reducing rework, and improving safety, these technological advancements contribute to a more efficient, predictable, and cost-effective construction process, delivering better buildings faster.
Optimizing Indoor Environments: Sustained Comfort and Long-Term Efficiency in Modern Curtain Walls
A truly successful curtain wall system does more than define a building's exterior aesthetic; it is fundamentally responsible for creating a healthy, comfortable, and productive indoor environment. As architectural design continues to prioritize occupant well-being and long-term building performance, the strategies for managing daylight, temperature, and acoustics have become increasingly sophisticated. These efforts are complemented by a rigorous focus on durability and compliance with ever-evolving energy standards, ensuring that modern facades deliver both immediate comfort and lasting efficiency.
Comprehensive Strategies for Achieving Premier Occupant Comfort
Premier occupant comfort is a multi-faceted goal that requires a holistic approach to facade design. It involves carefully balancing the desire for natural light and views with the need to mitigate negative side effects like glare, heat gain, and noise pollution. Modern curtain wall systems employ a range of integrated strategies to create interior spaces that are pleasant and conducive to well-being.
Controlled Daylighting: Maximizing Natural Illumination While Mitigating Glare and Heat Gain
Natural daylight is strongly linked to improved mood, productivity, and overall health. A primary function of a glass curtain wall is to maximize its penetration deep into the building. However, uncontrolled sunlight can lead to significant problems.
- Glare: Excessive brightness or high contrast in the visual field can cause visual discomfort, eye strain, and headaches, making it difficult for occupants to work comfortably, especially on screens.
- Heat Gain: Solar radiation carries thermal energy. Unchecked, it can cause indoor spaces to overheat, dramatically increasing the load on cooling systems and creating uncomfortable "hot spots" near the facade.
To balance these factors, designers use a multi-pronged approach to daylighting:
- Strategic Design: Building orientation, window placement, and the use of self-shading architectural forms are the first line of defense. For example, horizontal overhangs are effective at blocking high-angle summer sun on south-facing elevations.
- High-Performance Glazing: Low-E coatings and solar control glass are specified to selectively filter the sun's energy, blocking a large portion of infrared (heat) and UV radiation while allowing visible light to pass through. Fritted or patterned glass can be used to diffuse light and reduce glare in specific areas.
- Shading Devices: Both exterior and interior shading systems are crucial for fine-tuning light levels. Exterior devices like louvers and fins are highly effective at blocking solar heat before it even reaches the glass. Interior solutions like light shelves can be used to bounce daylight deeper into a room, while automated blinds and shades can respond to the sun's position throughout the day to manage glare dynamically.
Maintaining Thermal Stability Adjacent to the Facade with High-Performance Insulation
The area immediately next to a building's facade is often the most thermally challenging. Poorly insulated curtain walls can create an uncomfortable environment where occupants feel too cold in the winter and too hot in the summer. This is due to radiant heat loss to the cold glass surface or radiant heat gain from glass heated by the sun. Achieving thermal stability is critical for ensuring the entire floor plate is usable and comfortable.
Key technologies for this include:
- Thermally Broken Frames: Aluminum is a highly conductive material, but modern curtain wall frames incorporate thermal breaks—a continuous barrier of a less conductive material, like plastic or polyamide, that separates the interior and exterior aluminum profiles. This dramatically reduces heat transfer through the frame, helping to keep interior surfaces warmer in the winter and cooler in the summer.
- High-Performance IGUs: The use of double or triple-glazed Insulated Glass Units is standard. The air or inert gas (like argon) in the cavity between the glass panes acts as an insulator, while Low-E coatings further reduce radiant heat transfer. This combination significantly improves the U-value (a measure of heat loss) of the glazing assembly.
- Warm Edge Spacers: The spacer that separates the panes of glass in an IGU can also be a source of thermal bridging. "Warm edge" spacers, made of materials less conductive than traditional aluminum, further improve the overall thermal performance of the window and reduce the likelihood of condensation forming at the edge of the glass.
These strategies work together to create a facade that effectively buffers the interior from outside temperature swings, ensuring a comfortable environment for occupants.
Acoustic Attenuation: Effectively Shielding Interiors from Disruptive Urban Noise (e.g., sound dampening)
In busy urban settings, noise from traffic, construction, and other sources can be a major source of distraction and stress. A high-performance curtain wall must also function as an effective acoustic barrier. The ability of a system to block sound is measured by its Sound Transmission Class (STC) or Weighted Sound Reduction Index (Rw) rating, with higher numbers indicating better performance.
Strategies for enhancing acoustic performance include:
- Laminated Glass: Using laminated glass, which features a viscoelastic interlayer (like PVB) sandwiched between two panes of glass, is one of the most effective ways to dampen sound vibrations and improve acoustic insulation.
- Asymmetric Glazing: Within an IGU, using panes of glass with different thicknesses helps disrupt sound waves at a wider range of frequencies, preventing sympathetic resonance and improving overall sound reduction.
- Frame and Seal Design: Sound can easily leak through gaps and cracks. Therefore, robust, well-sealed frames with high-quality gaskets are essential for creating an airtight assembly that blocks airborne sound. Inserting acoustic insulation within the hollow chambers of the mullions and transoms can also reduce flanking sound transmission.
- Spandrel Panels: The opaque spandrel areas of a curtain wall can be designed to enhance acoustic performance by using high-mass materials, such as steel-faced panels with mineral wool infill, to block lower-frequency noise.
Ensuring Enduring Performance and Compliance with Evolving Building Standards
Beyond immediate comfort, a curtain wall system must be designed for long-term durability, resilience, and compliance with increasingly stringent building codes. This involves a focus on robust detailing to prevent air and water ingress, meeting aggressive energy performance targets, and designing for a long and cost-effective service life.
Robust Air and Water Barriers: Critical for Preventing Infiltration and Managing Condensation
Controlling the movement of air and water is arguably the most critical function of a curtain wall. Failures in this area can lead to moisture damage, mold growth, premature material deterioration, and poor indoor air quality.
- Air and Water-Resistive Barriers: An effective curtain wall serves as part of the building's continuous air and water-resistive barrier system. Uncontrolled air leakage can transport significant amounts of moisture into wall assemblies, far more than vapor diffusion alone. Modern systems are designed to manage water using principles like pressure equalization, where a ventilated outer chamber neutralizes the pressure differences that drive wind-driven rain through joints. Any water that penetrates the outer seals is collected in internal drainage channels and safely wept to the exterior.
- Sealant and Gasket Integrity: While modern designs do not rely solely on sealants, they remain a key component. Using high-quality silicone or other sealants with excellent adhesion and movement capability is vital. Gaskets must also be designed to maintain a consistent seal under compression without degrading from UV exposure or temperature extremes.
- Condensation Management: Condensation occurs when warm, moist interior air comes into contact with a surface that is below its dew point temperature. This is a common risk on cold metal frames and glass surfaces. The best way to prevent it is through design, primarily by using thermally broken frames and high-performance IGUs to keep interior surface temperatures higher. In high-humidity environments, thermal modeling is essential to predict and design away condensation risks.
Meeting Stringent Energy Codes and U-Value Requirements (e.g., Part L, Future Homes Standard)
Building energy codes around the world are becoming progressively stricter. In the UK, for example, Part L of the Building Regulations sets out requirements for energy efficiency, with limiting U-values for building elements. The recent updates and the forthcoming Future Homes Standard continue to push for lower U-values, demanding better thermal performance from facades.
A curtain wall's overall U-value is a calculation that includes the performance of the glazing, the frame, and the spacer. Meeting these stringent targets often requires:
- Triple-glazed IGUs with multiple Low-E coatings and inert gas fills.
- Highly advanced thermally broken frames, often incorporating materials like FRP.
- Ensuring excellent airtightness across the entire facade assembly, as air leakage can significantly undermine thermal performance.
Compliance is typically assessed using whole-building energy models (like SAP or SBEM in the UK), where the performance of the curtain wall is a critical input.
Designing for Longevity: Durability, Maintainability, and Life Cycle Cost Effectiveness
A curtain wall is a significant long-term investment, and it must be designed for a long and durable service life. This requires considering how the system will perform over decades, not just on day one.
- Durability and Material Selection: Materials must be chosen for their ability to withstand environmental stressors like UV radiation, temperature cycles, and pollutants. The detailing of joints and connections must accommodate thermal expansion and contraction without fatiguing seals or structural components.
- Maintainability: The design should allow for routine maintenance, such as cleaning, and for the eventual replacement of components like gaskets or even entire glazed units. This ensures the facade can be kept in optimal condition throughout its life.
- Life Cycle Cost Analysis (LCCA): Decision-making is shifting from a focus on initial construction cost to a more holistic view of total ownership cost. LCCA is an economic method that evaluates all costs over a designated study period, including initial investment, operation (energy), maintenance, repair, and eventual disposal or replacement costs. While high-performance curtain walls may have a higher upfront cost, they often result in a lower LCC due to significant long-term savings in energy and maintenance. This analysis provides a more accurate picture of a system's true economic value.
Future Trajectories: Hybrid Systems and Sustainable Innovations Shaping Next-Generation Curtain Walls
As the demands of modern architecture intensify, the future of curtain wall systems is being defined by two powerful, intertwined forces: the pursuit of higher performance through intelligent system integration and an unwavering commitment to sustainability. The next generation of facades will move beyond monolithic glass expanses, embracing hybrid constructions that blend materials and technologies for optimal results. This evolution is driven by the urgent need to create buildings that are not only aesthetically striking and highly efficient but also resilient and aligned with a circular, low-carbon economy.
The Synergy of Hybrid Curtain Wall Systems and Advanced Prefabrication Techniques
The concept of a hybrid facade marks a significant departure from the "all-glass" mentality. Instead of relying on a single material to solve every performance challenge, architects are increasingly adopting a more nuanced approach. This involves strategically combining transparent curtain wall sections with high-performance opaque prefabricated panels. This synergistic approach allows each component to do what it does best, creating a facade that is greater than the sum of its parts.

Combining Transparent Curtain Walls with High-Performance Opaque Prefabricated Panels (e.g., Dextall)
In a hybrid system, traditional curtain walls are used in areas where views and daylight are paramount, such as in office or living spaces. These transparent zones are engineered with the high-performance glazing and framing technologies previously discussed. The opaque zones of the building envelope—areas that conceal floor slabs, structural elements, or mechanical systems—are addressed with advanced prefabricated panels.
Companies like Dextall are at the forefront of this trend, offering unitized prefabricated exterior wall panels that are specifically engineered to integrate seamlessly with curtain wall systems. These panels are not simply cladding; they are complete, multi-layered assemblies manufactured in a factory. A typical panel might include:
- A light-gauge steel or metal frame for structure.
- A core of non-combustible, high-performance insulation.
- Integrated air and water-resistive barriers.
- Factory-installed windows, if desired.
- The final exterior cladding, which can be specified in a wide range of materials (metal, fiber cement, thin brick, etc.) to match the project's aesthetic.
This hybrid approach allows designers to achieve the sleek, modern look of a glass tower while benefiting from the superior thermal and moisture control of a high-performance opaque wall in non-vision areas.
Operational Benefits: Expedited Installation, Reduced On-Site Risks, and Unified Aesthetic Results
The combination of unitized curtain walls and prefabricated opaque panels delivers significant operational advantages throughout the construction process.
- Expedited Installation: Both system types are manufactured off-site in parallel with the building's structural work. This drastically shortens the overall construction schedule. Once on site, the large, complete panels can be hoisted and installed quickly, allowing for a much faster building enclosure compared to traditional stick-built methods.
- Reduced On-Site Risks and Improved Quality: Factory production in a controlled environment ensures a higher level of quality control and precision than is possible on an active construction site. Critical details like air and water barriers are assembled and sealed under ideal conditions, minimizing the risk of installation errors and subsequent leaks or performance failures. This also reduces on-site labor needs and the safety risks associated with working at height in unpredictable weather.
- Unified Aesthetic Results: Advanced prefabrication allows opaque panels to be designed with grids and finishes that align perfectly with the adjacent curtain wall modules. This creates a cohesive and unified facade appearance, giving architects design freedom without compromising performance. Panels can be individually removed or replaced for future maintenance, adding to the system's long-term practicality.
Cultivating Sustainability: Eco-Friendly Practices in Modern Curtain Wall Development
As the building sector accounts for a substantial portion of global energy consumption and carbon emissions, sustainability has become a non-negotiable aspect of facade design. The focus extends beyond just operational energy to encompass the entire lifecycle of the materials used, from sourcing to demolition.
Reducing Carbon Footprints Through Superior Energy Performance and Operational Cost Savings
The most significant contribution a curtain wall can make to sustainability is through reducing a building's operational energy consumption. A high-performance facade directly lowers the demand for heating, cooling, and artificial lighting, which in turn reduces the building's carbon footprint over its lifetime. Key strategies include:
- Optimizing Thermal Performance: Highly insulated frames and triple-glazed units minimize heat loss in winter and heat gain in summer.
- Advanced Solar Control: Smart glass and sophisticated Low-E coatings manage solar radiation to reduce cooling loads while maximizing useful daylight.
- Maximizing Daylighting: Thoughtful daylighting design reduces the reliance on electrical lighting, which can be a major energy consumer in commercial buildings.
These improvements in energy efficiency lead directly to lower utility bills and operational cost savings for the building owner, making sustainability a sound economic investment.
Prioritizing Recyclable Materials and Low Embodied Energy in Lifecycle Assessments
The focus on sustainability now includes a rigorous evaluation of embodied carbon—the greenhouse gas emissions associated with the manufacturing, transportation, and installation of building materials. As operational energy becomes more efficient, embodied carbon accounts for a larger share of a building's total lifetime emissions.
To address this, the industry is shifting towards:
- Life Cycle Assessment (LCA): This methodology is used to quantify the environmental impact of a product from cradle to grave. Facade designers use LCA to compare different material choices and identify the options with the lowest overall carbon footprint.
- Use of Recycled and Low-Carbon Materials: Aluminum and glass, the primary components of curtain walls, are both highly recyclable. Specifying aluminum with high recycled content can significantly reduce its embodied carbon. Timber frames are also gaining popularity, as wood is a renewable material that sequesters carbon.
- Design for Disassembly: Future-thinking designs consider the end of life of the facade. By designing systems that can be easily disassembled, components can be recovered and reused or recycled, contributing to a more circular economy and reducing waste.
Aligning with Future Building Standards: The Path Towards Net-Zero and Resilient Designs
The ultimate goal for sustainable building is to achieve net-zero emissions, where a building produces as much energy as it consumes on an annual basis. The facade is a critical component in reaching this target. European directives, for example, mandate that new public buildings must be zero-emission by 2028 and all new buildings by 2030, with existing buildings retrofitted to this standard by 2050.
Beyond net-zero, there is a growing emphasis on resilient design. Buildings must be designed to withstand and adapt to the increasing frequency of extreme weather events associated with climate change, such as hurricanes, floods, and wildfires. This requires robust facade systems made from durable materials that can resist high winds and fire, and building designs that incorporate strategies like elevated critical equipment and effective stormwater management.
The future of curtain wall systems lies in this integrated approach—combining hybrid construction, advanced materials, and a deep commitment to lifecycle sustainability to create facades that are not only beautiful and efficient but also resilient and responsible.
Frequently Asked Questions (FAQ)
1. What is the main difference between a curtain wall and a window wall? The primary difference lies in their installation and relationship to the building structure. A curtain wall hangs outside the structural frame, spanning multiple floors to create a continuous, uninterrupted facade. A window wall, in contrast, is installed between the floor slabs of each level, resulting in a more segmented appearance where the slab edge is often visible or clad separately.
2. How do modern curtain walls improve energy efficiency? Modern curtain walls use a combination of technologies to improve energy efficiency. These include multi-pane Insulated Glass Units (IGUs) filled with inert gas, advanced Low-E coatings that reflect heat, and thermally broken frames that prevent heat transfer through the aluminum. Together, these features significantly reduce heating and cooling loads.
3. Are all-glass buildings being phased out? Not entirely, but the "all-glass" aesthetic is evolving. There is a strong trend towards hybrid systems that strategically combine transparent glass areas with high-performance opaque panels. This approach allows architects to maintain a modern, glassy look while dramatically improving thermal performance and occupant comfort compared to a purely glass facade.
4. What role does sustainability play in new curtain wall design? Sustainability is a central driver of innovation. It goes beyond operational energy efficiency to include a focus on embodied carbon. This involves using materials with high recycled content (like aluminum), specifying renewable materials (like timber), and using Life Cycle Assessments (LCA) to evaluate the total environmental impact of a system from manufacturing to end-of-life.
5. How are robotics and automation changing curtain wall construction? Automation is revolutionizing both fabrication and installation. In factories, robotic lines assemble unitized panels with high precision, increasing quality and speed. On-site, specialized robots are being used for tasks like installing anchor brackets and positioning heavy panels, which enhances accuracy, speeds up construction, and improves worker safety.
Curtain wall systems continue to evolve, integrating cutting-edge innovations to meet the complex demands of modern design. My discussion has highlighted how advancements in materials, technology, and a focus on performance and sustainability are shaping the architectural landscape. These intelligent facades are not merely coverings; they are integral to creating aesthetically compelling, highly efficient, and human-centric buildings for tomorrow. Moving forward, the industry's commitment to these principles will be crucial. We encourage you to share this article with colleagues and continue the conversation on how we can collectively advance the design of our built environment.