What Are Curtain Wall Systems? An Essential Guide to Modern Facades
- Share
- Issue Time
- Jul 15,2026
Summary
Curtain wall systems represent a cornerstone of modern architecture, serving as non-structural building envelopes that combine aesthetic appeal with critical performance functionalities. These external coverings manage environmental forces and shape a building's visual identity, affording architects significant design freedom for expansive, lightweight facades that maximize natural light. The evolution of curtain walls highlights their transition from mere decorative elements to intelligent.
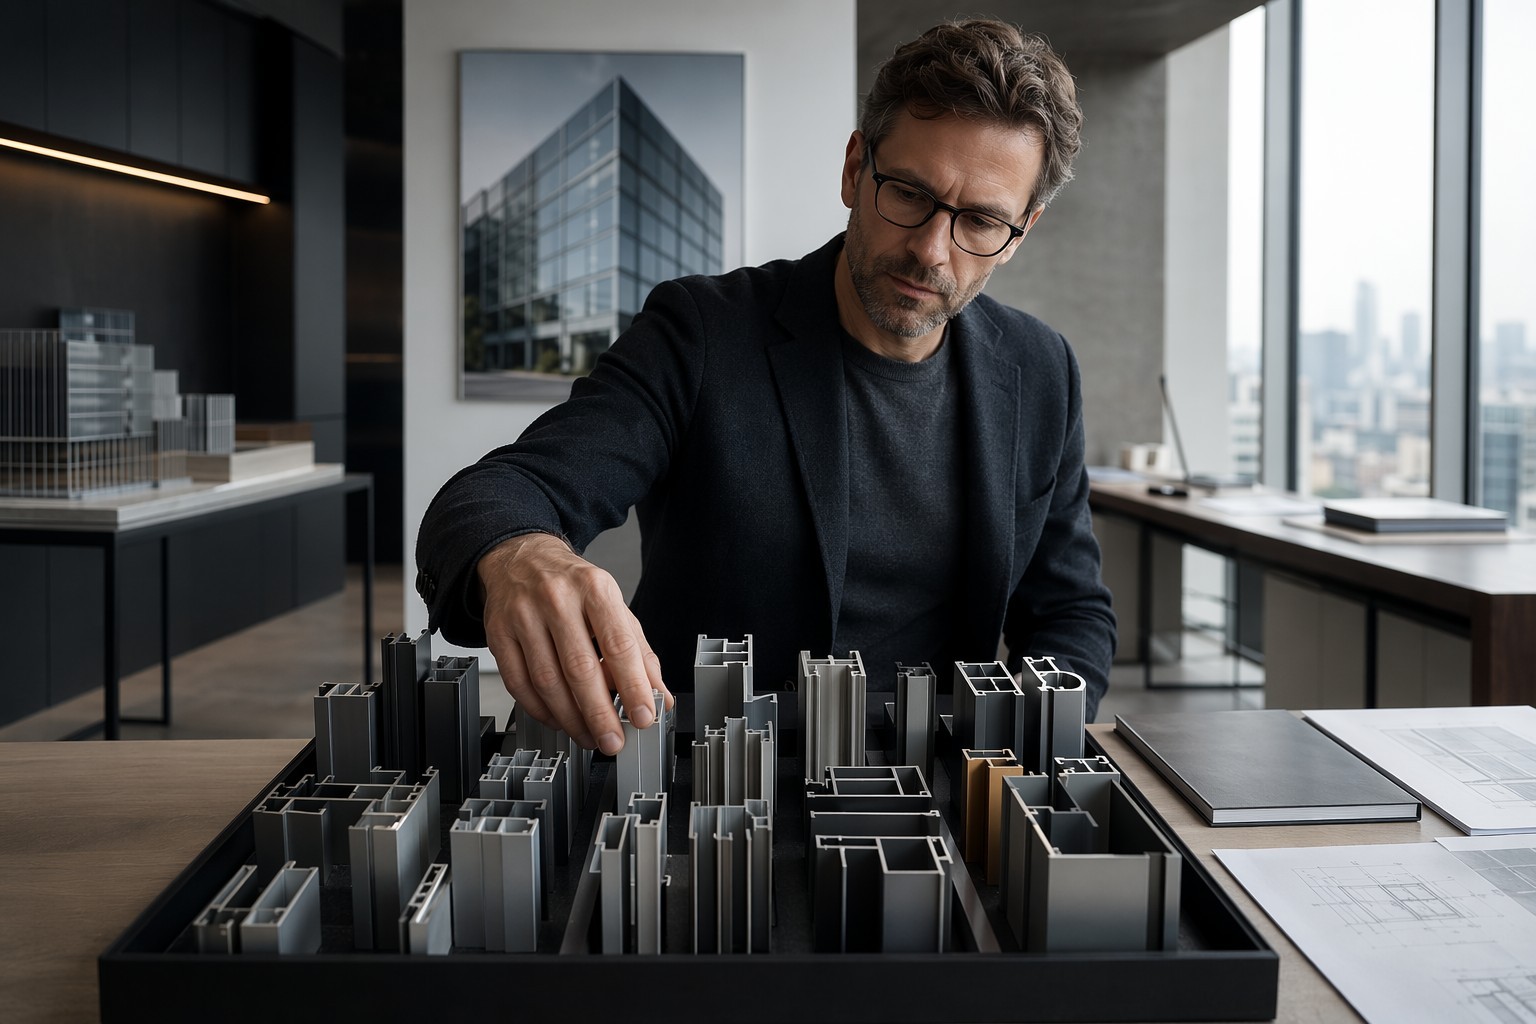
As architectural designs evolve, curtain wall systems have become a defining feature of modern buildings, transforming city skylines and our perception of facades. More than just an aesthetic choice, these sophisticated systems are crucial for optimizing interior comfort, energy efficiency, and overall building performance. Join us as we explore what curtain wall systems are, their evolution, various types, essential components, and why they are an essential guide to modern facades.
Key Takeaways
- Definition: A curtain wall is a non-structural outer covering of a building, which does not carry any dead load from the building other than its own weight. Its primary purpose is to keep the weather out and the occupants in.
- Main Types: The most common systems are "stick" systems, which are assembled piece-by-piece on-site, and "unitized" systems, where large, prefabricated panels are installed. Unitized systems offer faster installation and better quality control.
- Core Components: Key elements include aluminum or steel framing, infill panels (like glass, metal, or stone), and anchoring systems that attach the wall to the main building structure.
- Key Benefits: Curtain walls enhance natural lighting, improve thermal efficiency through advanced glazing and thermal breaks, provide weather resistance, and offer significant aesthetic flexibility.
- Modern Innovations: Today's systems incorporate smart technologies like dynamic electrochromic glass, integrated photovoltaic panels for energy generation, and advanced prefabrication for superior performance and sustainability.
Understanding Curtain Wall Systems: An Essential Facade Guide
In contemporary architecture, the term "curtain wall" describes a building's outer skin, an element that has profoundly reshaped our skylines. At its core, a curtain wall is a non-structural facade system. This means it does not support the structural load of the building; its primary responsibilities are to manage environmental forces and define the building's aesthetic identity. It hangs from the building's main structure—much like a curtain—supporting only its own weight and transferring loads like wind and gravity back to the primary frame.
This engineering principle liberates the exterior wall from traditional load-bearing duties, giving architects immense design freedom. Instead of heavy, solid walls, they can envision expansive, lightweight facades that emphasize transparency and light.
Defining Modern Facades
The facade of a building is its face to the world, the interface between the interior and the exterior environment. Historically, facades were often load-bearing and built with materials like stone and brick, reflecting local resources and cultural styles. However, the industrial revolution introduced steel and reinforced concrete, allowing for taller structures where the exterior walls no longer needed to carry the building's weight. This shift gave birth to the modern facade, characterized by clean lines, geometric shapes, and the extensive use of materials like glass and steel.
Modern facade design prioritizes simplicity, functionality, and the integration of the building with its surroundings. A defining feature of this architectural approach is the curtain wall system, which allows for large, uninterrupted glass surfaces that flood interiors with natural light and create a sense of openness. This approach contrasts sharply with classical designs, which often featured ornate Rdecoration and smaller window openings. Today's facades are not just about aesthetics; they are high-performance systems crucial for energy efficiency and occupant comfort.
From Aesthetics to Performance
While the visual impact of a sleek, all-glass tower is undeniable, the function of a curtain wall system extends far beyond its appearance. Modern facades have evolved from being purely decorative skins to becoming intelligent, high-performance systems that are integral to a building's overall function. They act as the primary barrier against weather, protecting the interior from wind, rain, and temperature fluctuations.
The performance of a curtain wall is measured by its ability to control air and water infiltration, manage thermal heat gain and loss, and provide acoustic insulation. A well-designed system contributes significantly to a building's energy efficiency by reducing the need for artificial lighting and minimizing the load on heating and cooling systems. The evolution is clear: today's curtain walls are engineered ecosystems that must balance aesthetics, structural integrity, and environmental performance to meet the complex demands of modern architecture.
Types and Components of Contemporary Curtain Walls
The effectiveness, cost, and installation timeline of a curtain wall are heavily influenced by its type and the components used. Contemporary systems are primarily categorized by their fabrication and installation methods, offering architects and builders different advantages depending on the project's specific needs. Understanding these categories is crucial for appreciating the versatility and sophistication of modern facades.
Stick vs. Unitized Systems
The two predominant types of curtain wall systems are "stick" and "unitized." The main difference lies in where the system is assembled.
Stick Systems: In a stick-built system, the core components are shipped to the construction site individually. This includes long vertical members (mullions) and horizontal members (transoms), which are installed piece by piece on the building's structure to form a grid. Glass or other opaque panels are then installed into the grid on-site. This method is highly flexible and cost-effective for smaller projects or facades with complex, non-repeating geometries. However, it is more labor-intensive and slower to install on-site, and the quality of the seals is highly dependent on the skill of the installers and site conditions.
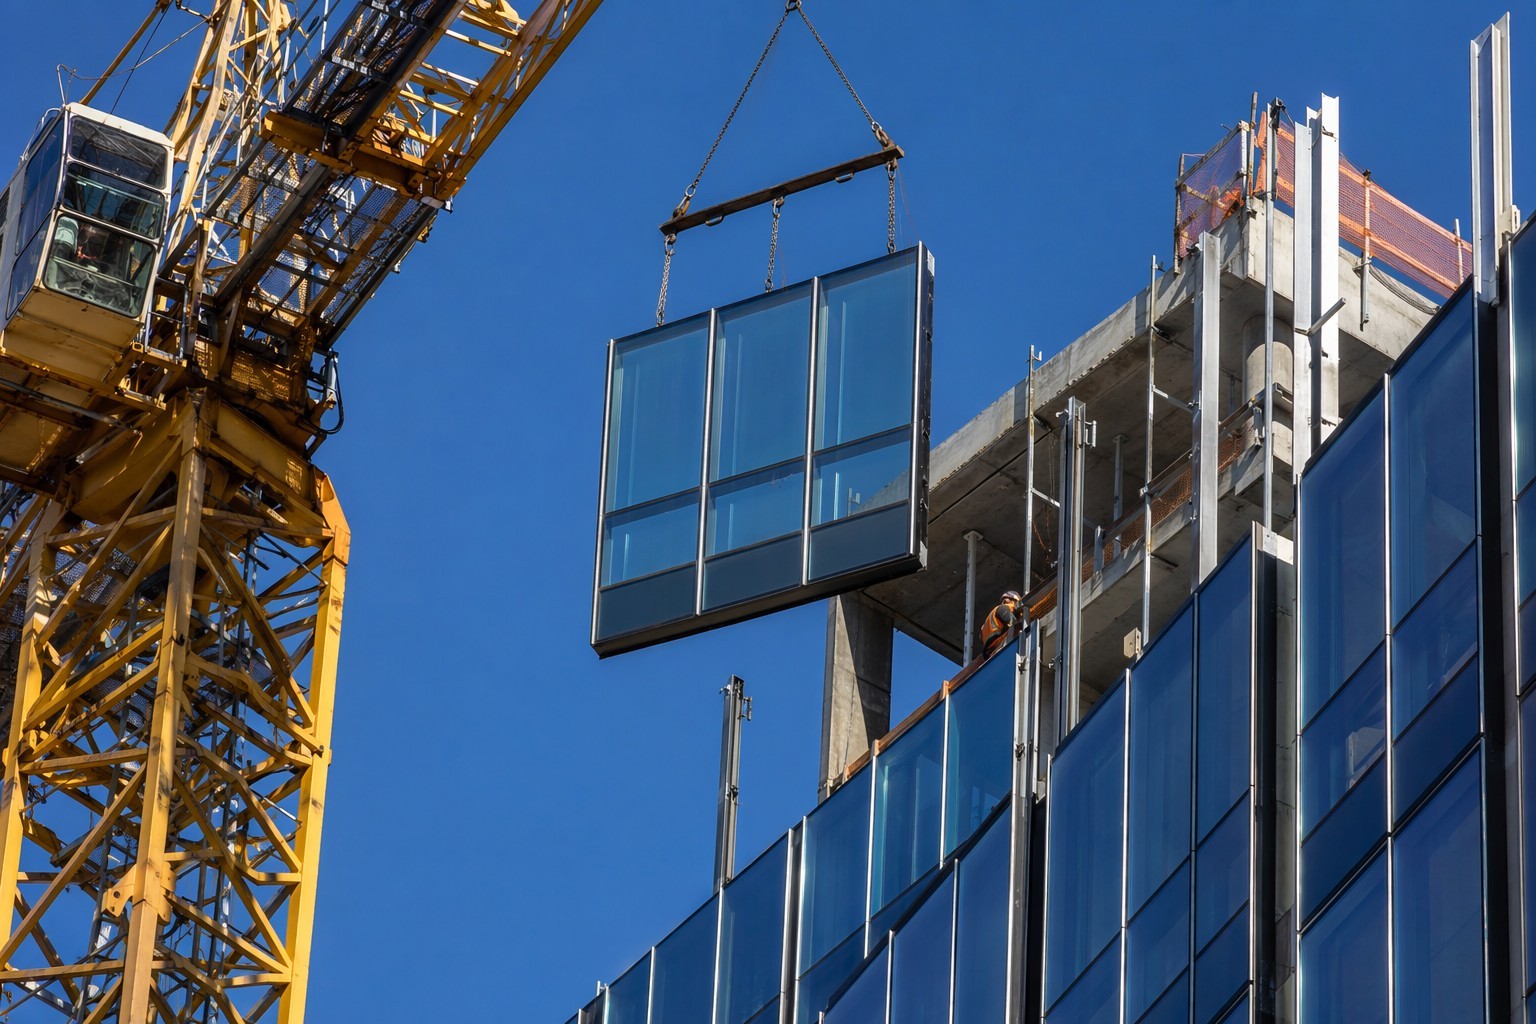
Unitized Systems: Unitized systems consist of large, prefabricated panels that are assembled and glazed in a climate-controlled factory environment. These completed units are then transported to the site, lifted by crane, and attached to the building's structure. This method offers significant advantages for mid- to high-rise buildings, including faster installation, improved quality control due to factory conditions, and superior performance in terms of air and water resistance. While the upfront cost may be higher, the speed of enclosure can reduce overall construction time and labor costs.
A third category, the semi-unitized system, offers a hybrid approach. In this system, vertical mullions are installed first, and then pre-assembled frames containing the glass and spandrels are attached to the grid. This combines the on-site flexibility of stick systems with some of the speed and quality benefits of unitized fabrication.
| Feature | Stick System | Unitized System |
|---|---|---|
| Assembly Location | On-site, piece by piece | Factory-fabricated panels |
| Installation Speed | Slower | Up to three times faster |
| Labor | High on-site labor requirement | Lower on-site labor, more factory labor |
| Quality Control | Dependent on site conditions and skill | High, factory-controlled environment |
| Cost | Lower upfront material cost, higher labor cost | Higher upfront cost, lower on-site labor cost |
| Best For | Low-rise buildings, complex or unique facades, smaller projects | Mid- to high-rise buildings, projects with repetitive modules |
Aluminum Frames and Smart Panels
The skeleton of most curtain wall systems is the framing, which provides structural integrity and holds the infill panels.
Aluminum Frames: Aluminum is the most popular material for curtain wall frames due to its excellent strength-to-weight ratio, corrosion resistance, and malleability. It can be easily extruded into complex shapes, allowing for thermally broken profiles that reduce heat transfer and improve energy efficiency. The vertical framing members are known as mullions, and the horizontal members are called transoms. These components form the grid that supports the entire system.
Smart Panels and Glazing: The "skin" of the curtain wall consists of infill panels. While these can be stone, metal, or composites, glass remains the most common choice. Modern systems utilize advanced glazing to enhance performance:
- Vision Glass: This is the transparent glass that allows for views and natural light. High-performance vision glass often includes Insulated Glazing Units (IGUs) with low-emissivity (Low-E) coatings that minimize heat transfer, keeping buildings cooler in the summer and warmer in the winter.
- Spandrel Panels: These are opaque panels used to conceal structural elements like floors, columns, and mechanical systems. They are designed to blend aesthetically with the vision glass.
- Smart Glass: Innovations like electrochromic glass allow the tint to be adjusted electronically, providing dynamic control over glare and solar heat gain without obstructing the view. Photovoltaic (PV) panels can also be integrated directly into the facade to generate renewable energy.
Key Elements for Durability
A curtain wall system's long-term performance and durability depend on several critical components that work together to resist environmental forces.
- Anchoring System: This is the crucial connection that secures the curtain wall to the building's primary structure. These specialized anchors are engineered to safely transfer all loads—including the wall's own weight, wind pressure, and seismic forces—to the building's columns and floor slabs.
- Gaskets and Sealants: To ensure the facade is airtight and watertight, a system of gaskets and sealants is used. In modern systems, pressure-equalized rainscreen designs are common. These systems create a ventilation chamber behind the outer panel, which balances the air pressure and allows any water that penetrates the outer seal to be safely drained away, preventing it from reaching the interior.
- Thermal Breaks: In aluminum frames, a thermal break—a piece of low-conductivity material placed between the interior and exterior aluminum sections—is essential for preventing thermal bridging. This feature dramatically improves the frame's insulating properties, contributing to the overall energy efficiency of the building.
Benefits of Advanced Facade Systems
Advanced facade systems deliver more than just a striking appearance; they are engineered to provide tangible benefits that enhance the building's performance, improve the well-being of its occupants, and ensure its long-term viability. The integration of high-performance materials and sophisticated design principles allows curtain walls to be a cornerstone of modern, sustainable architecture.
Enhanced Indoor Comfort
A primary function of a high-performance facade is to create a comfortable and productive indoor environment. Curtain wall systems achieve this in several key ways:
- Maximized Natural Light: By utilizing large glass panels, curtain walls allow deep penetration of daylight into interior spaces. This reduces the need for artificial lighting, which not only saves energy but also creates a more pleasant and visually appealing environment. Studies have shown that access to natural light can improve mood, focus, and overall well-being for building occupants.
- Stable Indoor Temperatures: Advanced curtain walls provide excellent thermal insulation, which helps maintain a stable and comfortable temperature year-round. This is achieved through technologies like thermal breaks in the aluminum frames and high-performance glazing. By minimizing heat transfer, these systems reduce hot and cold spots near the facade, allowing for more consistent comfort throughout the space.
- Acoustic Insulation: In busy urban environments, noise pollution can be a significant issue. Modern curtain wall systems, with their multiple layers of glass and insulated frames, offer superior acoustic performance. They effectively dampen external noise from traffic, construction, and other city sounds, creating a quieter and more peaceful interior.
- Connection to the Outdoors: Expansive views provided by glass curtain walls help connect occupants with the outside world, which can make interior spaces feel larger and more open. This visual connection is highly valued in both residential and commercial buildings.
Energy Efficiency and Sustainability
Curtain wall systems are a critical component in achieving energy efficiency and sustainability goals in modern construction. Their design directly impacts a building's energy consumption and environmental footprint.
- Superior Thermal Performance: The fight against energy loss happens at the building envelope. Modern curtain walls use insulated glazing units (IGUs), often with two or three panes of glass, and apply low-emissivity (Low-E) coatings. These microscopic coatings reflect infrared heat, keeping warmth inside during the winter and outside during the summer, which significantly reduces the load on HVAC systems. Furthermore, thermal breaks within the aluminum frames are crucial for preventing thermal bridging—the transfer of heat through conductive materials.
- Reduced Energy Consumption: By maximizing natural light, curtain walls can reduce a building's electricity consumption for lighting by up to 60%. Combined with their excellent thermal insulation, this leads to substantial long-term savings on energy bills and a smaller carbon footprint.
- Sustainable Materials: Aluminum, the primary material used for curtain wall frames, is highly recyclable without any loss of quality. Choosing materials that can be recycled supports a circular economy and reduces the environmental impact of construction. The lightweight nature of curtain wall systems also reduces the overall structural load on a building, which can lead to the use of fewer materials in the foundation and frame.
Long-term Resilience
A building is a long-term investment, and its facade must be able to withstand environmental challenges for decades. Curtain wall systems are engineered for durability and resilience.
- Weather Resistance: These systems are designed to be the building's primary line of defense against the elements. They provide a robust barrier against wind and rain, with advanced sealing and drainage systems that prevent water and air infiltration. High-quality systems maintain their performance even under extreme weather conditions.
- Structural Durability: Though lightweight, curtain wall systems are incredibly strong. The aluminum or steel frames are engineered to handle significant wind loads, transferring these forces safely to the building's main structure. This ensures the facade remains stable and secure, even on very tall buildings. Aluminum is also naturally resistant to corrosion and UV degradation, which helps the facade maintain its appearance and functionality for many years with minimal maintenance.
- Seismic Performance: In earthquake-prone regions, curtain walls are designed to accommodate the building's movement, or inter-story drift, during a seismic event. The connections and joints are engineered to be flexible, allowing the facade to move with the structure without catastrophic failure of the glass or frame. This resilience is a critical safety feature in modern high-rise construction.
Choices and Innovations in Facade Design
The field of facade design is continually advancing, driven by the demand for more sustainable, functional, and aesthetically ambitious buildings. As technology evolves, architects and engineers have an expanding toolkit of materials and systems to choose from, enabling them to push the boundaries of what is possible.
Selecting the Optimal System
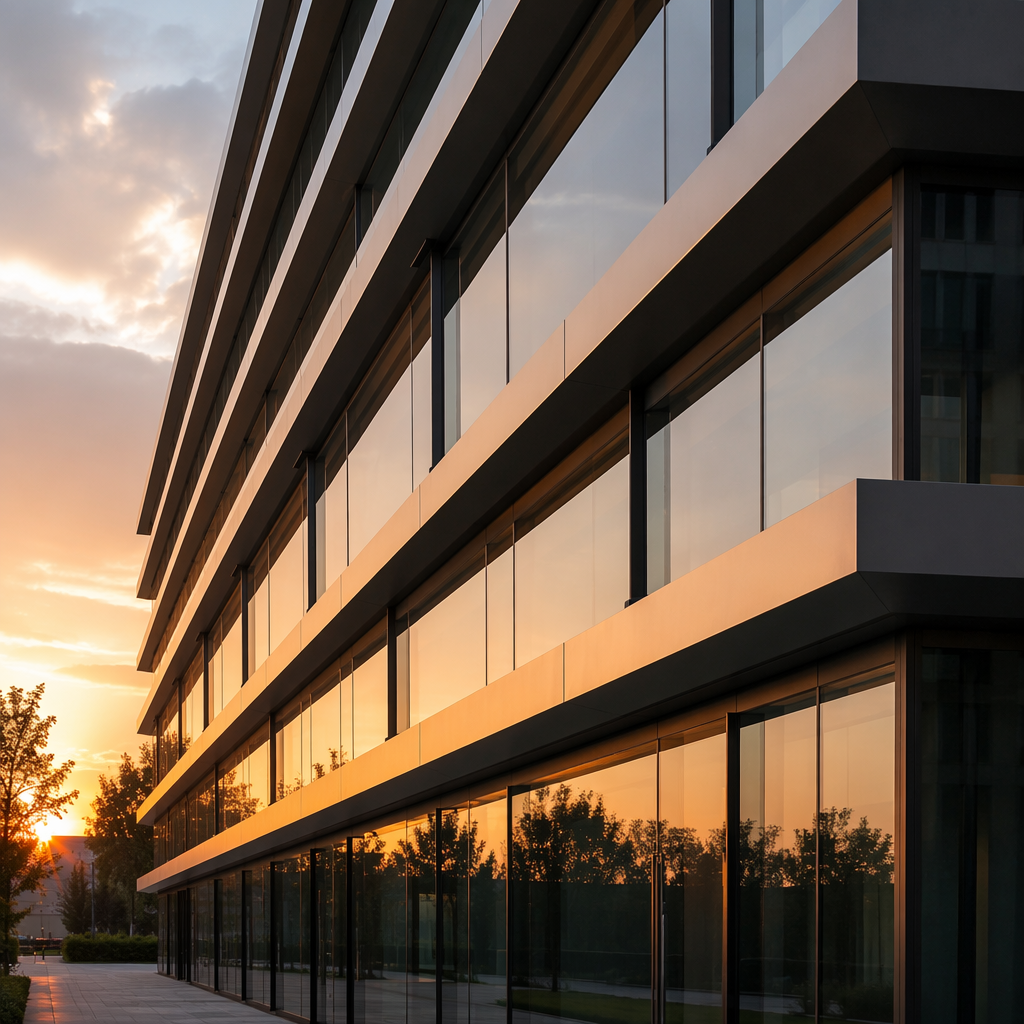
Choosing the right curtain wall system is a critical decision that impacts a project's budget, timeline, performance, and final appearance. There is no one-size-fits-all solution; the optimal choice depends on a careful evaluation of several key factors:
- Project Scale and Height: For low- to mid-rise buildings or projects with intricate, non-repetitive designs, a stick-built system may offer greater flexibility and cost-effectiveness. For high-rise towers with large, uniform facade areas, a unitized system is often preferred for its rapid installation and superior quality control.
- Climate and Environmental Conditions: The local climate is a major consideration. A building in a hot, sunny region will require high-performance glazing with advanced solar control coatings, while a building in a cold climate will need a system with exceptional thermal insulation to prevent heat loss. In coastal areas, corrosion resistance is paramount.
- Performance Requirements: The desired levels of thermal insulation, acoustic performance, and wind and water resistance will guide the selection of materials and system type. Stringent energy codes often necessitate the use of thermally broken frames and triple-glazed units.
- Architectural Vision: The aesthetic goals of the project play a significant role. If a seamless, "all-glass" look is desired, a structural silicone glazed (SSG) system might be chosen, where the glass is bonded to the frame with silicone, hiding the exterior aluminum.
- Budget and Schedule: Upfront costs and construction timelines are always key drivers. Unitized systems typically have a higher initial material cost but can lead to significant savings in on-site labor and time. Stick systems have a lower upfront cost but require more time and labor on site.
Hybrid Solutions and Prefabrication
Innovation in facade technology is leading to more sophisticated and efficient construction methods.
- Hybrid Curtain Wall Systems: These systems combine different materials or fabrication methods to optimize performance and aesthetics. For example, a hybrid system might use engineered timber for the interior mullions to create a warm, natural aesthetic, while using durable aluminum on the exterior for weather resistance. Another type of hybrid approach combines unitized panels for the main facade areas with stick-built sections for more complex or custom ground-floor areas.
- Prefabrication and Modular Facades: The move toward prefabrication extends beyond just unitized panels. Entire multi-story facade modules, complete with windows, insulation, and even interior finishes, can be constructed off-site. This method, often called modular facade construction, offers numerous benefits, including drastically reduced on-site construction time, higher quality due to factory-controlled conditions, less material waste, and improved safety by minimizing on-site work. As construction technology advances, fully prefabricated and integrated facade systems are becoming increasingly common.
Future of Smart, Sustainable Facades
The future of facade design lies in creating buildings that are not just static shells but are dynamic, responsive, and intelligent. The goal is to develop facades that actively contribute to the building's performance and the well-being of its occupants.
- Dynamic and Kinetic Facades: These are building skins that can physically change in response to environmental conditions. Examples include automated shading systems with louvers or fins that track the sun's path to control solar gain and glare, or kinetic facades with moving panels that can open and close to adjust ventilation. The Al Bahr Towers in Abu Dhabi, with their computer-controlled, origami-like screens that respond to the sun, are a famous example of this trend.
- Smart Glass and Integrated Technologies: "Smart glass," such as electrochromic glass, allows for dynamic tinting on demand, eliminating the need for blinds or shades. Looking forward, facades will become even more integrated with technology. Building Integrated Photovoltaics (BIPV) will turn entire building envelopes into energy-generating surfaces. Sensors embedded within the facade will monitor everything from temperature and air quality to structural stress, feeding data back to a central building management system (BMS) to optimize performance in real time.
- Sustainable and Bio-receptive Materials: The push for sustainability is driving innovation in materials. We are seeing the development of facades made from recycled and bio-based materials. An exciting area of research is "bioreceptive" materials, such as special types of concrete designed to encourage the growth of moss and lichen. These "living facades" can help filter air, reduce the urban heat island effect, and increase biodiversity in cities.
The trajectory is clear: facades are evolving into highly engineered, multi-functional systems that are central to creating the smart, sustainable, and resilient buildings of the future.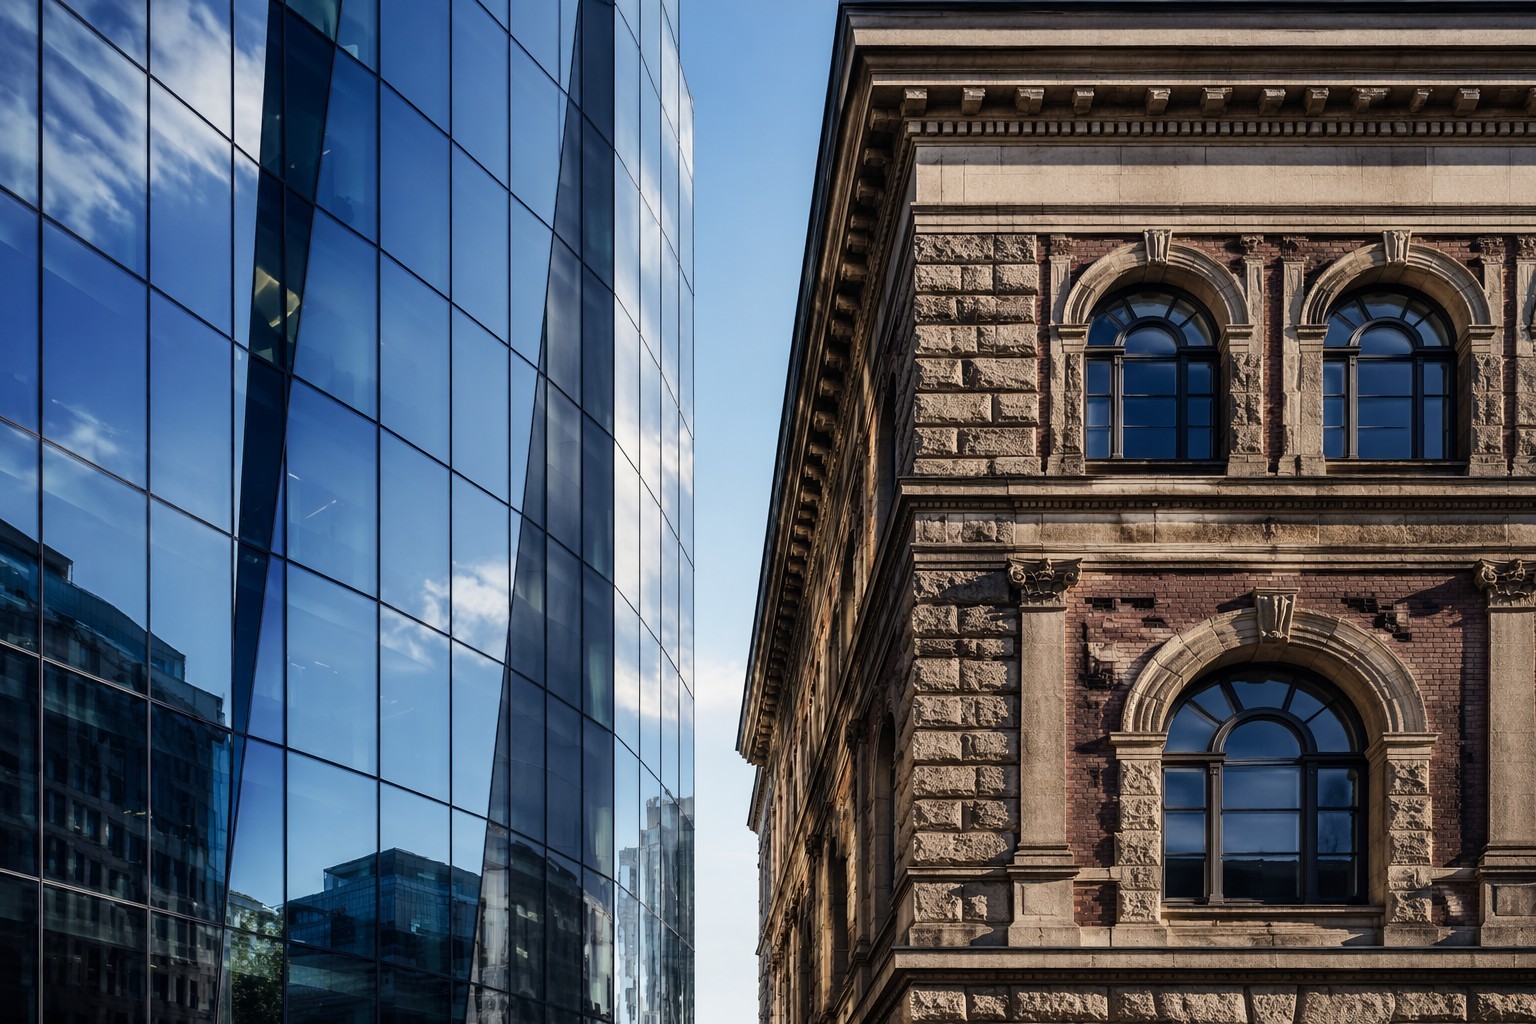
Frequently Asked Questions (FAQs)
1. What is the primary difference between a curtain wall and a window wall? The main difference lies in their installation and relationship to the building's structure. A curtain wall is a non-structural envelope that hangs outside of the building's floor slabs, creating a continuous, uninterrupted facade. A window wall, by contrast, is installed between the floor slabs, resulting in a visible break at each floor line and often leading to lower thermal and acoustic performance compared to a high-performance curtain wall.
2. Are all curtain walls made of glass? No. While glass is the most common infill material, curtain walls can incorporate a wide variety of opaque panels. These can include materials such as aluminum panels, natural stone veneers, terra cotta, and fiber-reinforced composites, allowing for great design flexibility.
3. How do curtain walls handle building movement? Curtain wall systems are specifically designed to accommodate building movement, including thermal expansion and contraction, wind-induced sway, and inter-story drift from seismic events. The anchoring systems and joints between panels are engineered with built-in flexibility and slip joints that allow the facade to move independently of the main structure without damage.
4. Can curtain walls be used on residential buildings? Yes, while they are most common on large commercial and institutional buildings, curtain wall systems are also used in residential construction, particularly for high-end apartments and modern homes where large expanses of glass and a sleek aesthetic are desired.
5. How much do curtain wall systems cost? The cost of a curtain wall system varies significantly based on numerous factors, including the system type (stick vs. unitized), the materials used (frame material, type of glazing), performance requirements (thermal, acoustic, etc.), building height, and project complexity. Unitized systems generally have a higher upfront cost but may be more economical in the long run due to faster installation and lower on-site labor costs.
Conclusion
Curtain wall systems are far more than just a decorative shell; they are intelligently engineered components critical to the performance, comfort, and sustainability of today's buildings. As an essential guide to modern facades, we've seen how these systems blend aesthetics with advanced technology to address environmental challenges and enhance the human experience. From understanding their fundamental types and key components to appreciating their innovative materials and multifaceted benefits, it's clear that curtain walls are a cornerstone of contemporary architecture. They continue to evolve, shaping the intelligent, expressive, and sustainable buildings of tomorrow and redefining our relationship with the built environment. As architects and engineers continue to innovate, the future promises even smarter, more resilient, and more inspiring facades.