Performance Standards That Define Every FOWALL Facade
A curtain wall specification is only as credible as the performance data behind it. At FOWALL, every facade system ships with verified performance metrics — not promises.
Our curtain wall systems are tested and verified to internationally recognized standards across five performance dimensions: structural integrity, air tightness, water penetration resistance, thermal efficiency, and acoustic insulation. This page documents the standards, test methods, and benchmark data that architects, engineers, and facade consultants rely on to specify FOWALL systems with confidence.

Key Performance Benchmarks
System-dependent values verified to international standards
International Curtain Wall Standards Framework
FOWALL curtain wall systems are developed, tested, and documented against the following standards bodies. Each project's compliance matrix is tailored to local building code requirements and the architect's performance specification.
ASTM
E283, E330, E331, E1105, E2128
Air leakage, structural load, water penetration, field testingAAMA
501, 503, 1503
Curtain wall test methods, field test procedures, thermal transmittanceNFRC
100, 200, 400
U-Factor, Solar Heat Gain Coefficient (SHGC), air leakage ratingAS/NZS
4284
Building facade testing — structural, water, air, seismic, acousticISO
9050, 12631, 140-3
Glass properties, thermal performance of curtain walling, airborne sound insulationPerformance values are system-configuration-specific. Contact FOWALL engineering for the compliance matrix matching your project location, building height, and architectural specification.
Structural Performance
Designed for Wind Loads, Building Movement & Long-Term Stability
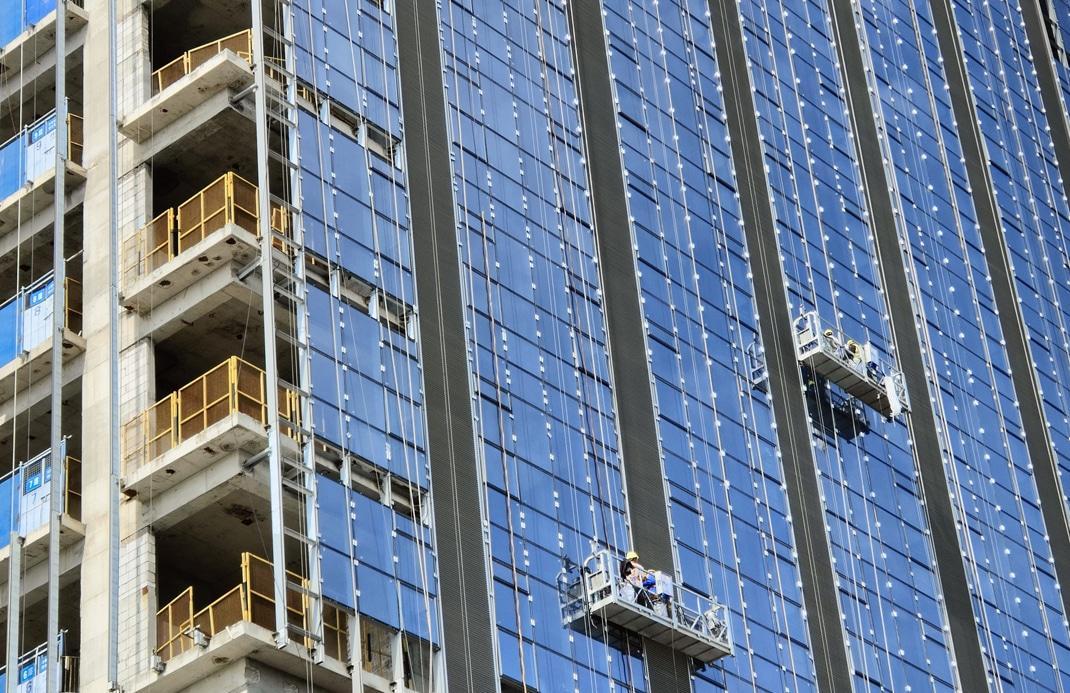
Curtain walls carry no building load — but they must resist wind pressure, accommodate inter-story drift, and maintain integrity through thermal cycling and seismic events.
- Aluminum alloy: 6063-T5 and 6061-T6 extrusions — selected for strength-to-weight ratio and corrosion resistance
- Mullion design: engineered to deflection limits of L/175 (standard) or L/240 (enhanced) at design wind pressure, per ASTM E330
- Connection systems: mechanically anchored with thermal isolation; designed for ±25 mm inter-story movement accommodation in seismic zones
- Wind load capacity: project-specific calculations based on ASCE 7, AS/NZS 1170.2, or Eurocode 1
Air Tightness
Controlling Air Leakage for Occupant Comfort & HVAC Efficiency
Uncontrolled air infiltration drives energy waste, condensation risk, and occupant discomfort. FOWALL curtain wall systems are engineered to minimize whole-building air leakage through a layered sealing strategy.
Multi-layer EPDM Gasket System
Closed-cell design for consistent compression set and UV/ozone resistance
Pressure-Equalized Drainage
Cavities reduce pressure differential across exterior seals
Precision CNC Extrusion
±0.2 mm tolerance ensures consistent gasket compression along full profile length
Corner & Joint Sealant Detailing
Per ASTM C1193 sealant application guide
Water Penetration Resistance
5000+ Pa Performance for Extreme Weather Regions
Water penetration is the most common field failure in curtain wall systems. FOWALL addresses this at the system-design level, not as an afterthought.
Exterior Rainscreen
Pressure-equalized chamber minimizes water entry at outer face — ASTM E331
Internal Drainage
Integrated drainage channels with weep holes at every transom intersection — AAMA 501.1
Secondary Seal
Continuous internal air seal at mullion-to-transom junction
Evacuation Path
Gravity-driven water evacuation; no reliance on sealant alone

Thermal Performance & Energy Efficiency
U-Value 0.27 for Net-Zero-Ready Buildings
Energy codes worldwide are tightening. FOWALL curtain wall systems are designed with the thermal break and glazing options to meet current and emerging requirements — from ASHRAE 90.1 to Australia's NCC Section J and European EPBD.
| Component | Standard Configuration | High-Performance Configuration |
|---|---|---|
| Frame Thermal Break | 24 mm polyamide strip | 34 mm polyamide strip + foam insert |
| Glazing | Double IGU, Low-E (ε ≤ 0.03), argon fill | Triple IGU, dual Low-E, krypton fill |
| Spacer | Warm-edge (stainless steel + polypropylene) | Warm-edge (silicone foam) |
| Shadow Box Insulation | 50 mm mineral wool | 75 mm mineral wool |
| System U-Value | 1.6–2.0 W/m²·K | 0.27 W/m²·K |
U-Values calculated per NFRC 100 (frame + center-of-glass + edge-of-glass area-weighted), with supporting data per ISO 12631 for international projects.

Acoustic Insulation
STC 45 dB for Urban & Mixed-Use Buildings
Acoustic performance is a frequently overlooked specification until occupancy — when traffic noise, rail vibration, or airport proximity becomes a tenant complaint.
- Asymmetric laminated glass: 8 mm + 12 mm laminated breaks sound wave coincidence
- Wider IGU cavities: ≥16 mm improves low-frequency attenuation
- Continuous gasket compression: eliminates acoustic flanking paths
- Perimeter treatment: acoustic sealant and mineral wool at slab edge
Safety & Durability
Surface Finishing & Corrosion Protection for 30+ Year Service Life
1. Engineered Aluminum Selection
Project-specific aluminum profiles selected according to structural requirements, environmental exposure, and applicable building standards. Aluminum alloy grades and temper conditions are specified based on engineering calculations with material certificates and traceability documentation available.
2. Surface Finishing
3. Quality-Controlled Fabrication
- Incoming material certificate verification
- Extrusion dimensional inspection
- Surface finish testing — coating thickness and color consistency
- CNC machining accuracy control
- Assembly inspection — gasket seating, fastener installation, drainage paths
- Final quality inspection before protective packaging and shipment
Regional Standards Adaptation
FOWALL configures each curtain wall system to the project's governing code and site conditions — not to a catalog template.
Location + Building Height
Wind load calculation per ASCE 7, AS/NZS 1170.2, or Eurocode 1
Climate Zone + Exposure
Water penetration rating, corrosion protection spec, glazing SHGC
Governing Standard Framework
Standard-by-standard compliance matrix (ASTM, AS/NZS, Eurocode, etc.)
Seismic Design Category
Inter-story drift accommodation design
Submittal package includes accredited third-party test reports and calculation packages aligned to the specific edition of the applicable code.
Testing & Quality Assurance
Four-Stage Verification from Design Review to Final Shipment
Engineering Review
Wind load calculation, structural analysis, material specification, thermal modeling
Calculation package + compliance matrixPrototype Verification
Full-size mockup testing at accredited third-party lab (ASTM/AAMA/AS standard)
Test report with pass/fail criteriaProduction QC
Extrusion dimensional check, finish inspection (film thickness, color ΔE), CNC machining accuracy, assembly verification
Batch inspection recordsPre-Shipment Inspection
Visual inspection, dimension verification, packaging integrity, documentation completeness
Final inspection report + packing listEngineering Documentation Support
For every project, FOWALL provides a complete technical documentation package:
System performance data sheets (per ASTM/AAMA/NFRC test reports)
Shop drawings & fabrication drawings (CAD + BIM-ready formats)
Material certificates (aluminum alloy, glass, gaskets, finishes)
Installation manuals with sequenced procedures
Wind load & structural calculation reports
Project-specific compliance matrix (standard-by-standard)
Our engineering team coordinates directly with the project's facade consultant and general contractor throughout design development, submittal review, and installation.
Why Specify FOWALL Curtain Wall Systems
Engineering-Led
Every system is developed by a team that understands how facades perform — not just how they look.
Data-Backed
Performance data, not marketing language, supports every claim on this page. Test reports available on request.
Configurable
Systems are adapted to your project's climate, building code, and architectural specification — not forced into a catalog template.
Full-Chain Accountability
From aluminum extrusion through fabrication, assembly, and shipping — quality is controlled end-to-end under one system.
Send Us Your Performance Specification
Tell us about your project and we will return a preliminary compliance matrix with system recommendation — typically within 48 hours.
Submit Your Project Specs