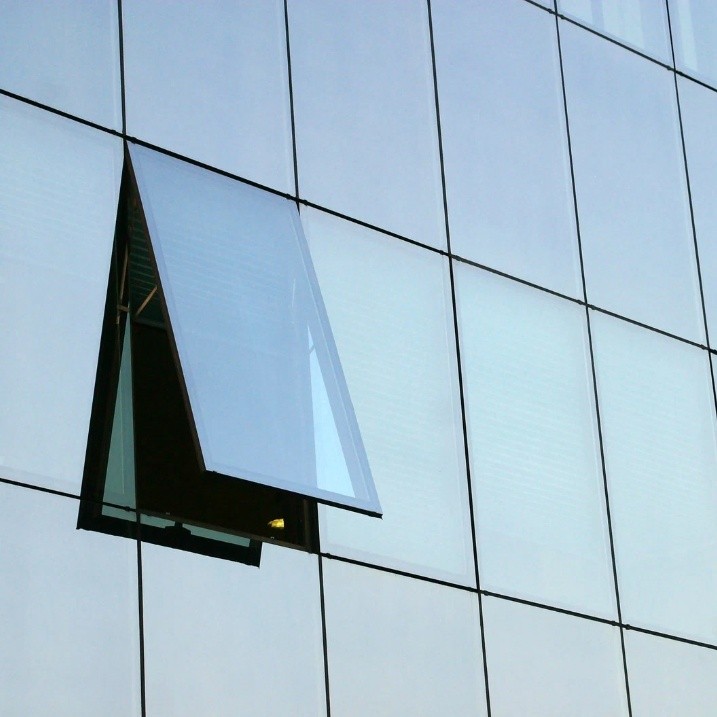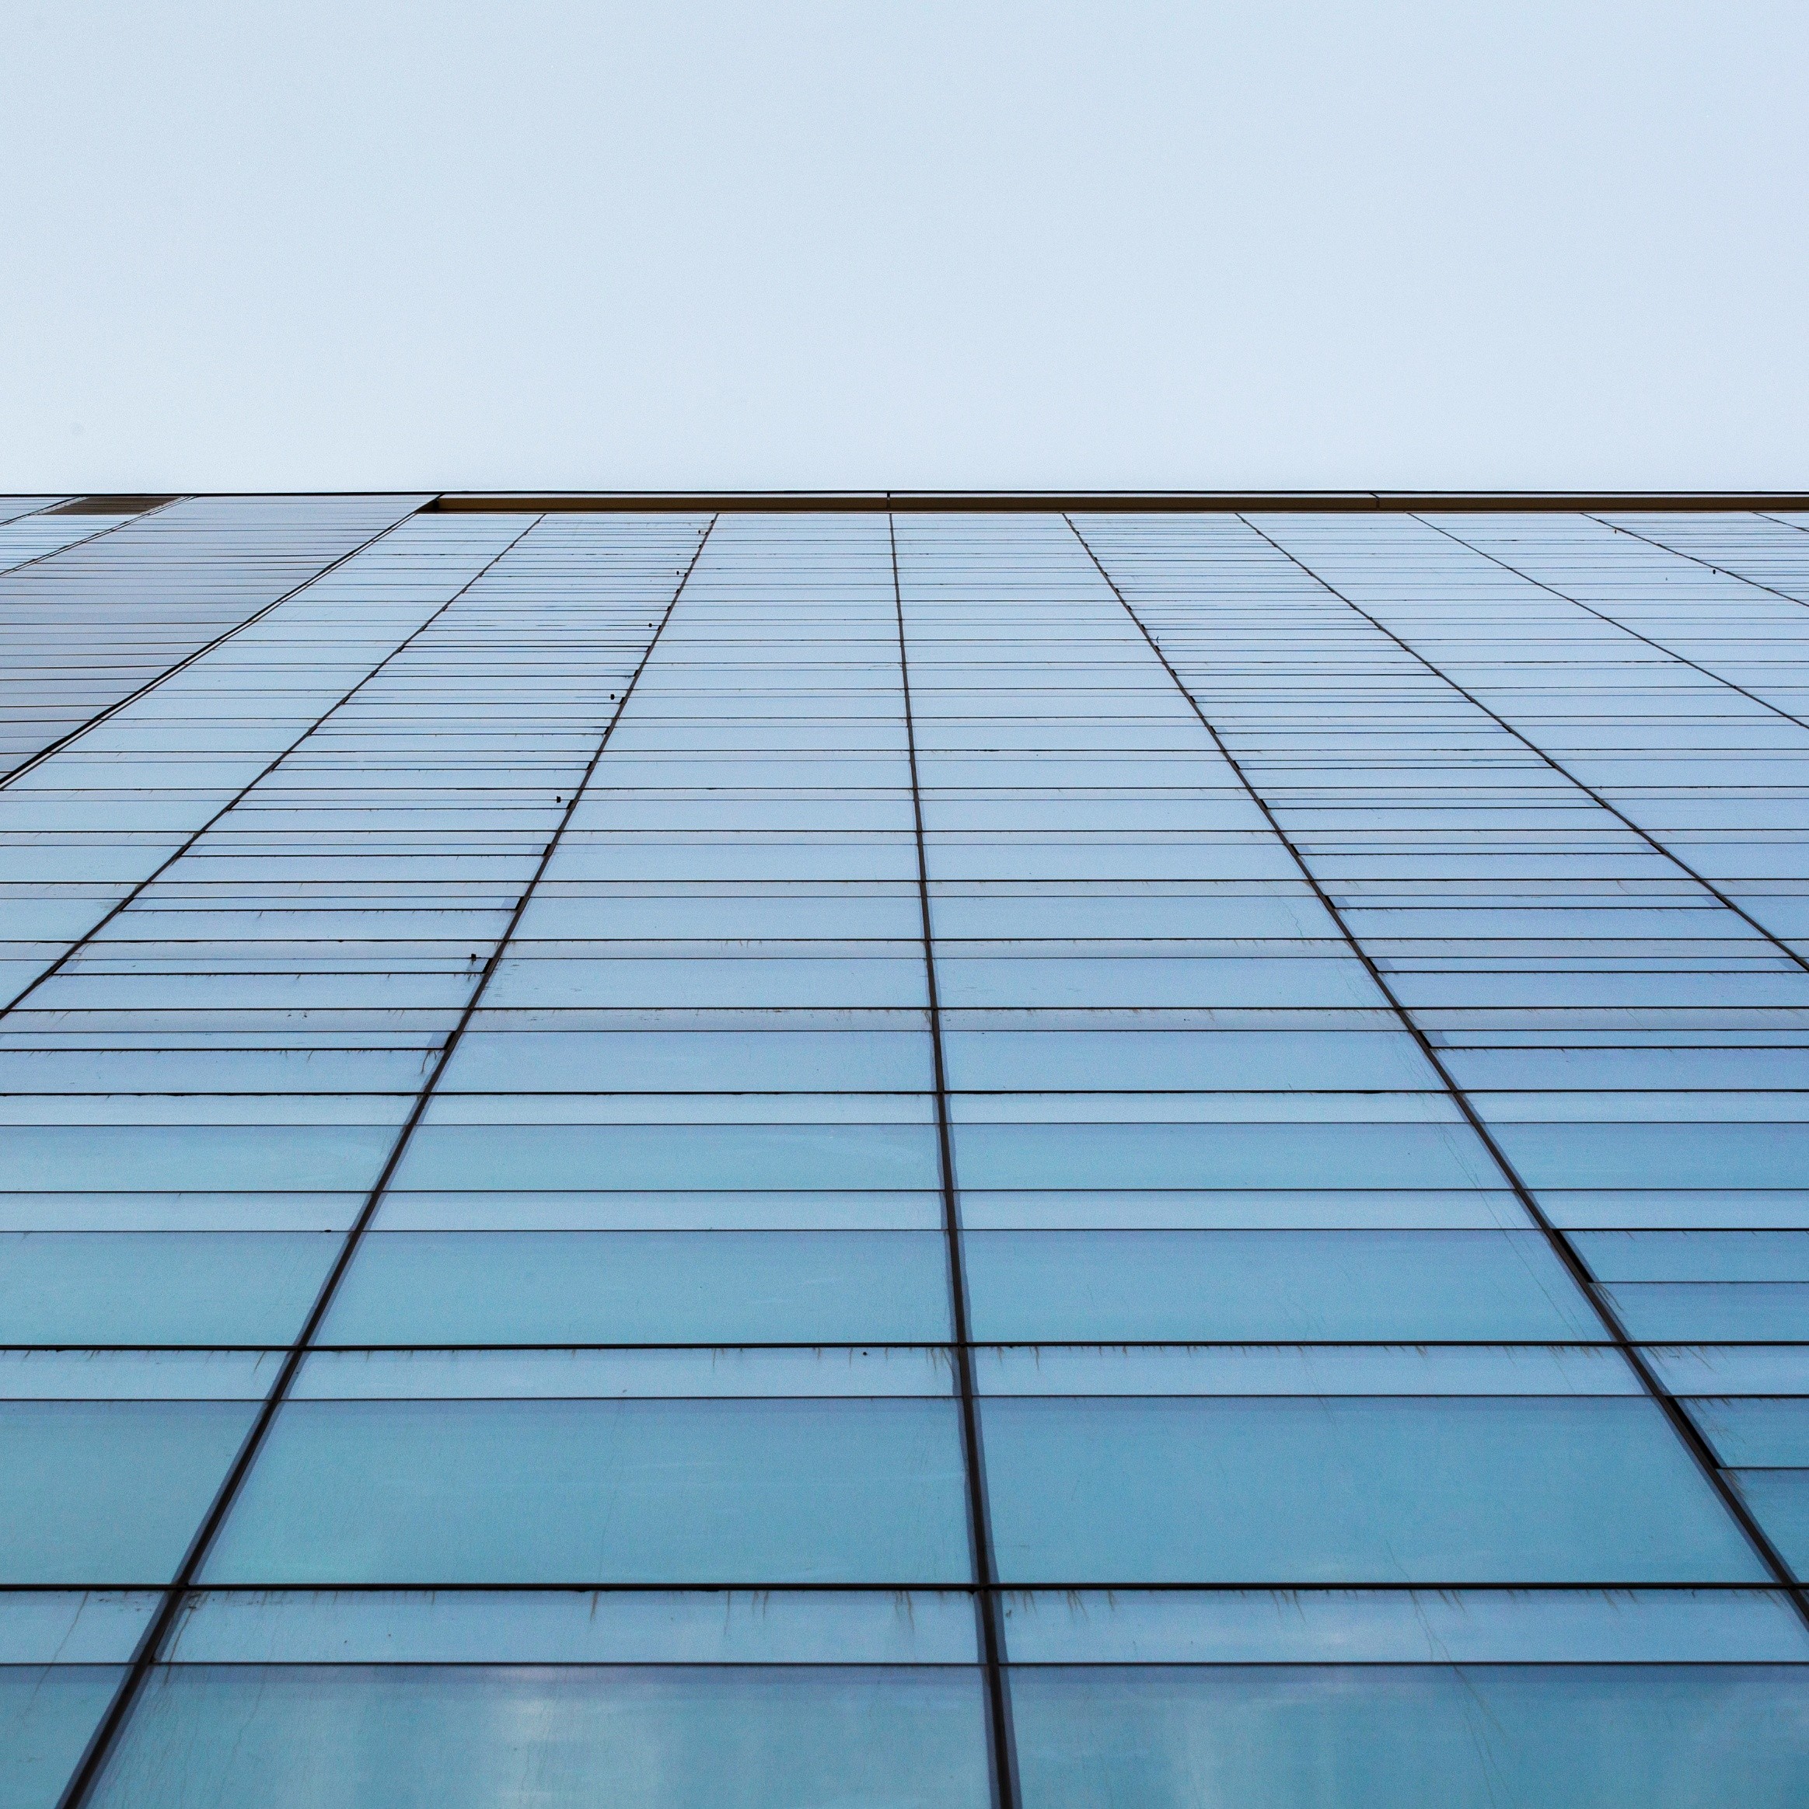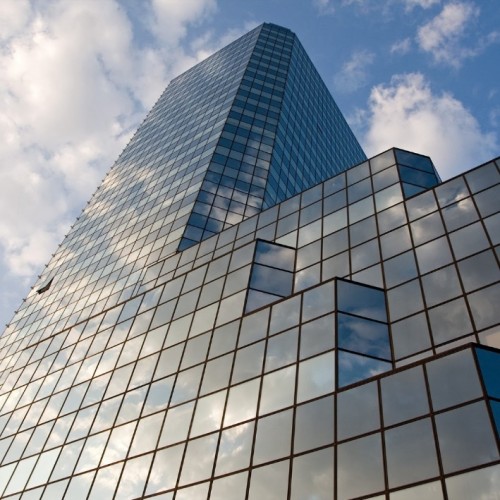
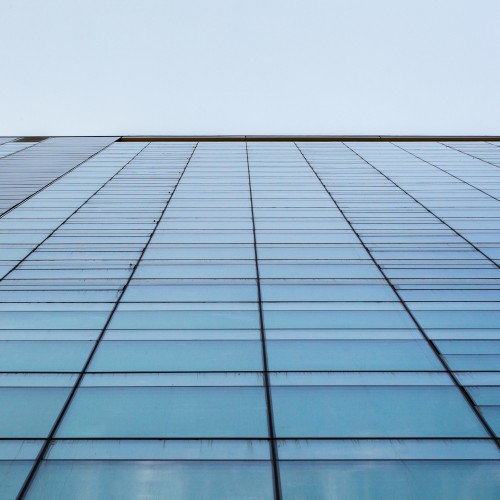
Hidden Frame Curtain Wall System for Commercial Buildings Large Glass Facades and Architectural Projects
Item specifics
- Frame Type
- Hidden Frame Curtain Wall
- Material
- Aluminum Profiles + Tempered Glass
- Glass Options
- Double Glazing / Laminated / Low-E
- Surface Finish
- Powder Coating / PVDF / Anodized
- Structure
- Framed (Exposed Aluminum)
- Application
- Commercial Buildings / Office Towers / Malls
- Performance Standard
- ASTM / AAMA
Review
Description
Hidden Frame Curtain Wall System
FOWALL’s Hidden Frame Curtain Wall System is a high-performance architectural solution focused on Architectural Seamlessness & Molecular SSG Bonding Integrity. This system ensures millimetric accuracy and long-term durability for iconic global projects.
Unique Engineering Logic & Data:
Utilizing [ASTM C1184] compliant structural silicone, each panel is factory-glazed in a climate-controlled facility to ensure 100% adhesion integrity. Our systems achieve a Sound Transmission Class (STC) of 45dB and are verified for seismic drift capacity up to ±2.5% [AAMA 501.4].
Structural Safety
Verified structural integrity for international codes.
Material Mastery
Utilizing high-strength 6063-T5/T6 Aluminum or SS316.
Bespoke Finish
AAMA 2605 compliant PVDF or Anodized RAL colors.
Precision Fab
Full CNC & Laser-cutting for perfect project fit.
Project Application Gallery