
Unitized Curtain Wall System for High-Rise Commercial Buildings and Efficient Facade Installation
Item specifics
- Frame Type
- Unitized Curtain Wall
- Material
- Aluminum Profiles + Tempered Glass
- Glass Options
- Double Glazing / Laminated / Low-E
- Surface Finish
- Powder Coating / PVDF / Anodized
- Structure
- Framed (Exposed Aluminum)
- Application
- Commercial Buildings / Office Towers / Malls
- Performance Standard
- ASTM / AAMA
Review
Description
Unitized Curtain Wall System
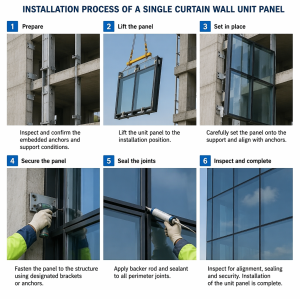
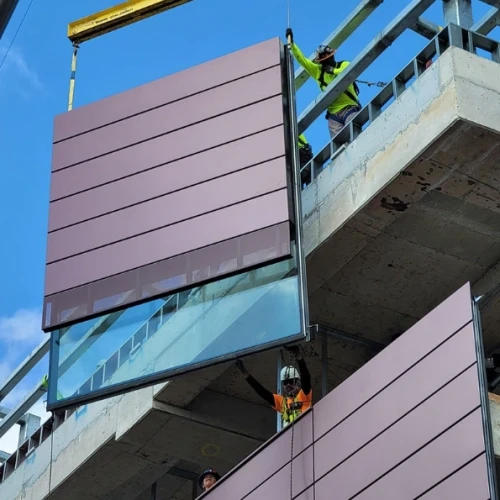
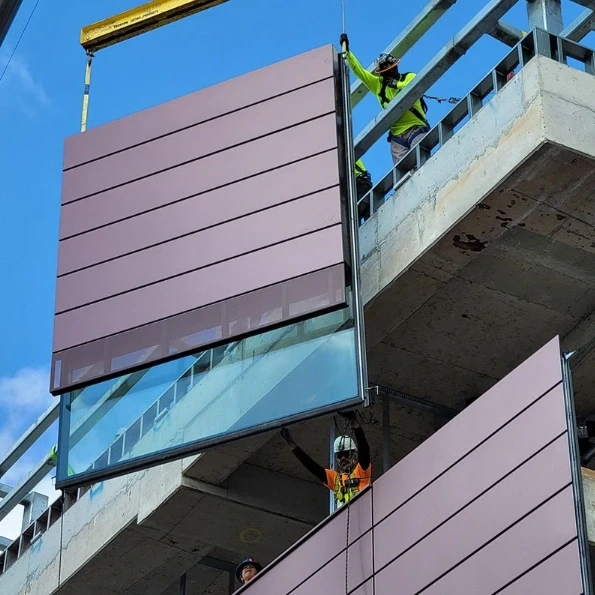
FOWALL’s Unitized Curtain Wall System represents the synergy of engineering precision and modern architectural aesthetics. Focusing on Factory-Precision Prefabrication & Rapid Site Assembly, this system ensures millimetric accuracy and long-term durability for iconic global projects.
Designed for extreme high-rise drift capacity, our unitized joints comply with [AAMA 501.4] for inter-story seismic movement. The dual-seal internal gaskets ensure water-tightness verified at 720 Pa dynamic pressure [ASTM E331].

Structural integrity tested for high-rise and heavy use.
Utilizing high-strength 6063-T5/T6 Aluminum or SS316.
AAMA 2605 compliant PVDF or Anodized RAL colors.
Full CNC & Laser-cutting for perfect project fit.
Project Application Gallery

Certified Performance Specification Table
| Parameter | Specification Detail | Reference Standard |
|---|---|---|
| Water Tightness | 720 Pa (No Leakage) | ASTM E331 |
| Seismic Drift | ±2.5% of Story Height | AAMA 501.4 |
| Module Size | Custom up to 1.5m x 4.5m | Factory Built |
| Thermal U-Value | 1.2 - 2.0 W/m²·K | NFRC Compliant |
High-Performance Engineering FAQ
The ability to install facade panels parallel to the structural frame progress, combined with superior quality control in factory sealing, significantly mitigates the risk of on-site performance failure.
Our unitized system utilizes a 'Stack-Joint' logic with integrated expansion pockets, allowing each unit to move independently in response to building live-loads and structural settlement.
A: Yes. We provide Finite Element Analysis (FEA) and dynamic wind-load simulations to verify the safety of each custom facade configuration.
A: Engineering and factory pre-assembly typically take 6-10 weeks, depending on the scale and complexity of the units.